MODERN ARCHITECTURE: THE WORLD'S MOST BREATHTAKING BUILDINGS
Explore 15 extraordinary modern buildings, from Zaha Hadid's flowing forms to civic libraries and rooftop landscapes, with verified dates, costs and real photos.
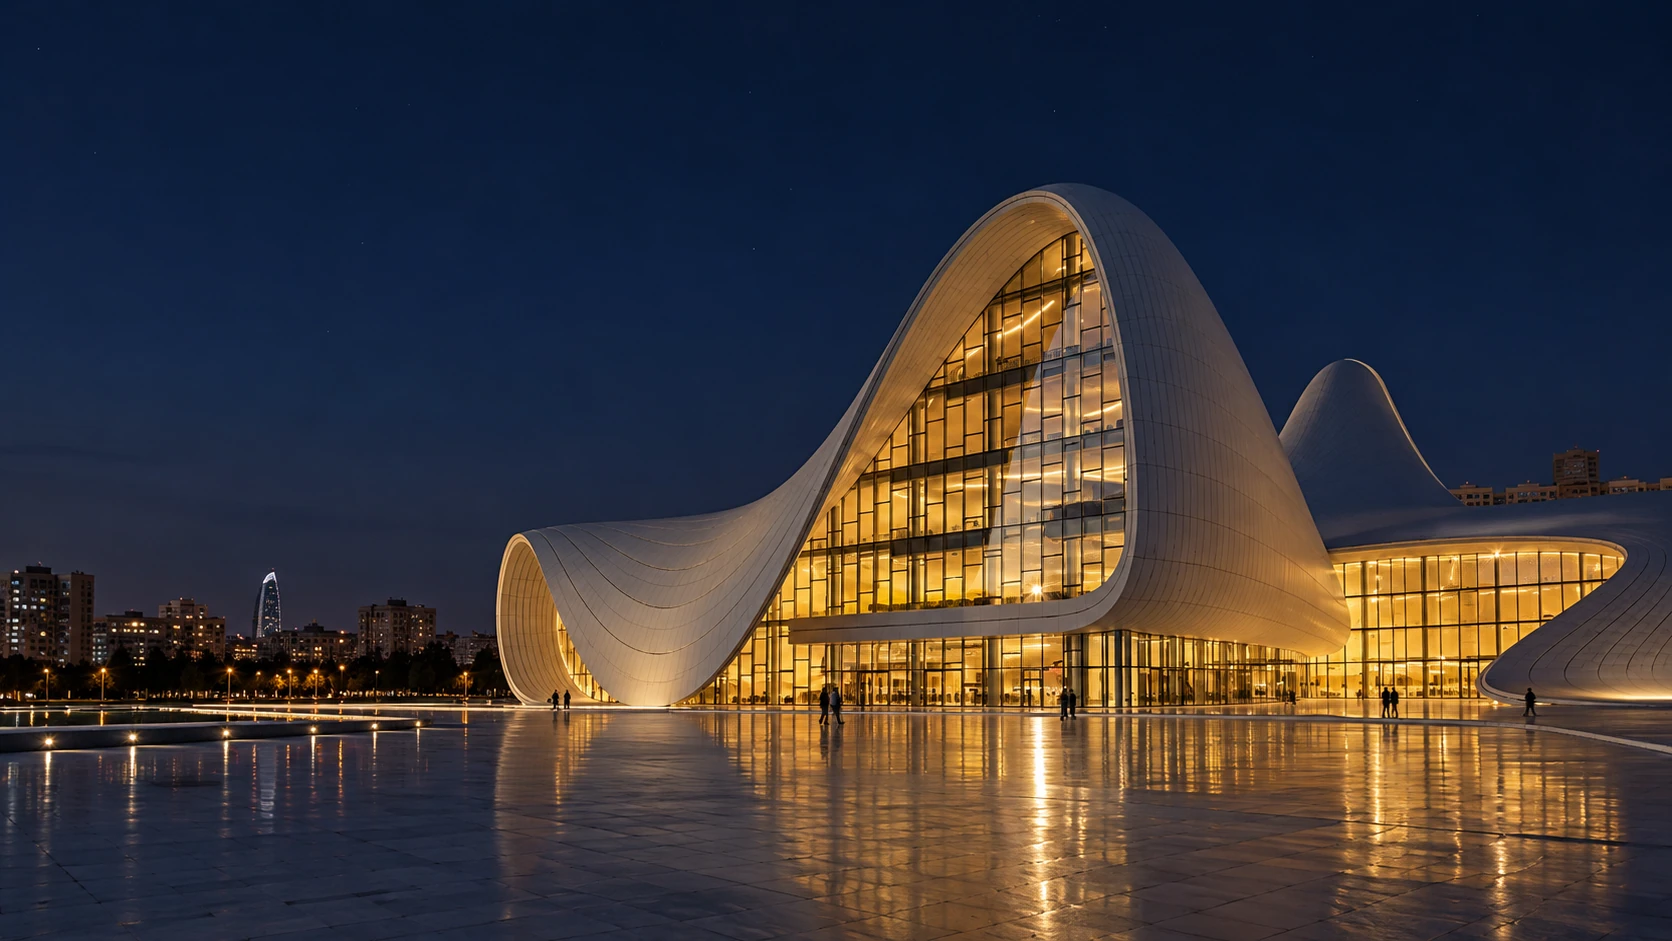
AI-generated editorial illustration, not an authentic photograph of the Heydar Aliyev Center
Some buildings enter our lives before we enter theirs. We recognise a looping roof, a tower that seems to lean away from its foundations, or a waterfall enclosed beneath glass. A photograph turns architecture into an instant impression. Standing there asks a more demanding question: does the building feel as remarkable as it looks? The answer involves light, structure, temperature, sound and the routes that allow people to move through it.
Modern architecture is not one style. Here the term describes contemporary built work rather than a strict survey of twentieth-century Modernism. These fifteen projects span cultural centres, homes, airports, libraries and infrastructure. Their beauty takes different forms: a memorable skyline, a surprising interior or an invitation to use a roof as public ground. The selection is editorial, not a measured global ranking. An architectural landmark can deserve admiration and still raise difficult questions about cost, access and environmental impact.
Reading the buildings, not just their silhouettes
Facts were checked against architecture studios, operators and specialist records on 11 October 2026. Completion and opening are distinguished where necessary. Costs appear only when a suitable source states a figure; an unverified cost is not a zero or evidence of cheap construction. Native currencies, reporting context and project scope remain visible. A resort-wide budget, a library's total project cost and a city's contribution cannot sensibly be lined up as if they were identical contracts. The photographs offer real views, while the hero is a labeled illustration.
PRESDA Data Graphics
Fifteen extraordinary contemporary buildings
Completion and opening are distinguished where relevant. Costs retain source currency and scope, without inflation adjustment; these are not directly comparable construction budgets.
| Building / location | Architect / engineering | Completion / opening | Reported cost / scope |
|---|---|---|---|
| 1. Heydar Aliyev CenterBaku, Azerbaijan | Zaha Hadid Architects | 2012 | No verified comparable figure assertedProject source: Heydar Aliyev Center |
| 2. Leeza SOHOBeijing, China | Zaha Hadid Architects | 2019 | No verified comparable figure assertedProject source: Leeza SOHO |
| 3. Morpheus HotelCotai, Macau | Zaha Hadid Architects | 2018 | US$1.1 billion, developer-reported projectProject source: Morpheus Hotel |
| 4. Beijing Daxing International AirportChina | ZHA + ADP Ingénierie; BIAD/CACC | 2019 | No verified comparable figure assertedProject source: Beijing Daxing International Airport |
| 5. Museum of the FutureDubai, UAE | Killa Design; Buro Happold | 2022 | No verified comparable figure assertedProject source: Museum of the Future |
| 6. HarpaReykjavík, Iceland | Henning Larsen + Batteríið; Ólafur Elíasson | 2011 | No verified comparable figure assertedProject source: Harpa |
| 7. ElbphilharmonieHamburg, Germany | Herzog & de Meuron | 2016 / 2017 | €789 million, city public contributionProject source: Elbphilharmonie |
| 8. Helsinki Central Library OodiFinland | ALA Architects | 2018 | €98 million, total projectProject source: Helsinki Central Library Oodi |
| 9. Shanghai TowerChina | Gensler | 2015 | No verified comparable figure assertedProject source: Shanghai Tower |
| 10. Marina Bay SandsSingapore | Safdie Architects | 2010 / 2011 | US$5.7 billion, entire integrated resortProject source: Marina Bay Sands |
| 11. The InterlaceSingapore | OMA / Ole Scheeren | 2013 | No verified comparable figure assertedProject source: The Interlace |
| 12. Jewel Changi AirportSingapore | Safdie Architects; RSP | 2019 | S$1.7 billion, entire developmentProject source: Jewel Changi Airport |
| 13. Vancouver HouseCanada | BIG; DIALOG | 2020 | No verified comparable figure assertedProject source: Vancouver House |
| 14. CopenHillCopenhagen, Denmark | BIG | 2019 | No verified comparable figure assertedProject source: CopenHill |
| 15. Oslo Opera HouseNorway | Snøhetta | 2008 | No verified comparable figure assertedProject source: Oslo Opera House |
1. Heydar Aliyev Center, Baku, Azerbaijan
External photograph link. Reproduction rights were not established, so no photograph is embedded here.
Zaha Hadid Architects
Completed in 2012, Zaha Hadid's cultural centre makes the ground appear to rise into a building. Its relationship with the plaza is the architectural idea: folds and curves organise entrances and interior spaces instead of presenting a rigid box on a pedestal. The studio describes a concrete structure combined with a steel space frame, clad in glass-fibre-reinforced concrete and polyester panels. The apparently seamless surface therefore depends on precise joints and coordinated engineering. Exhibition and performance spaces support Baku's contemporary cultural identity, while the centre also embodies the government's monumental ambitions. Its construction cost is not asserted here without a verified source defining the amount and scope. Project source.
2. Leeza SOHO, Beijing, China
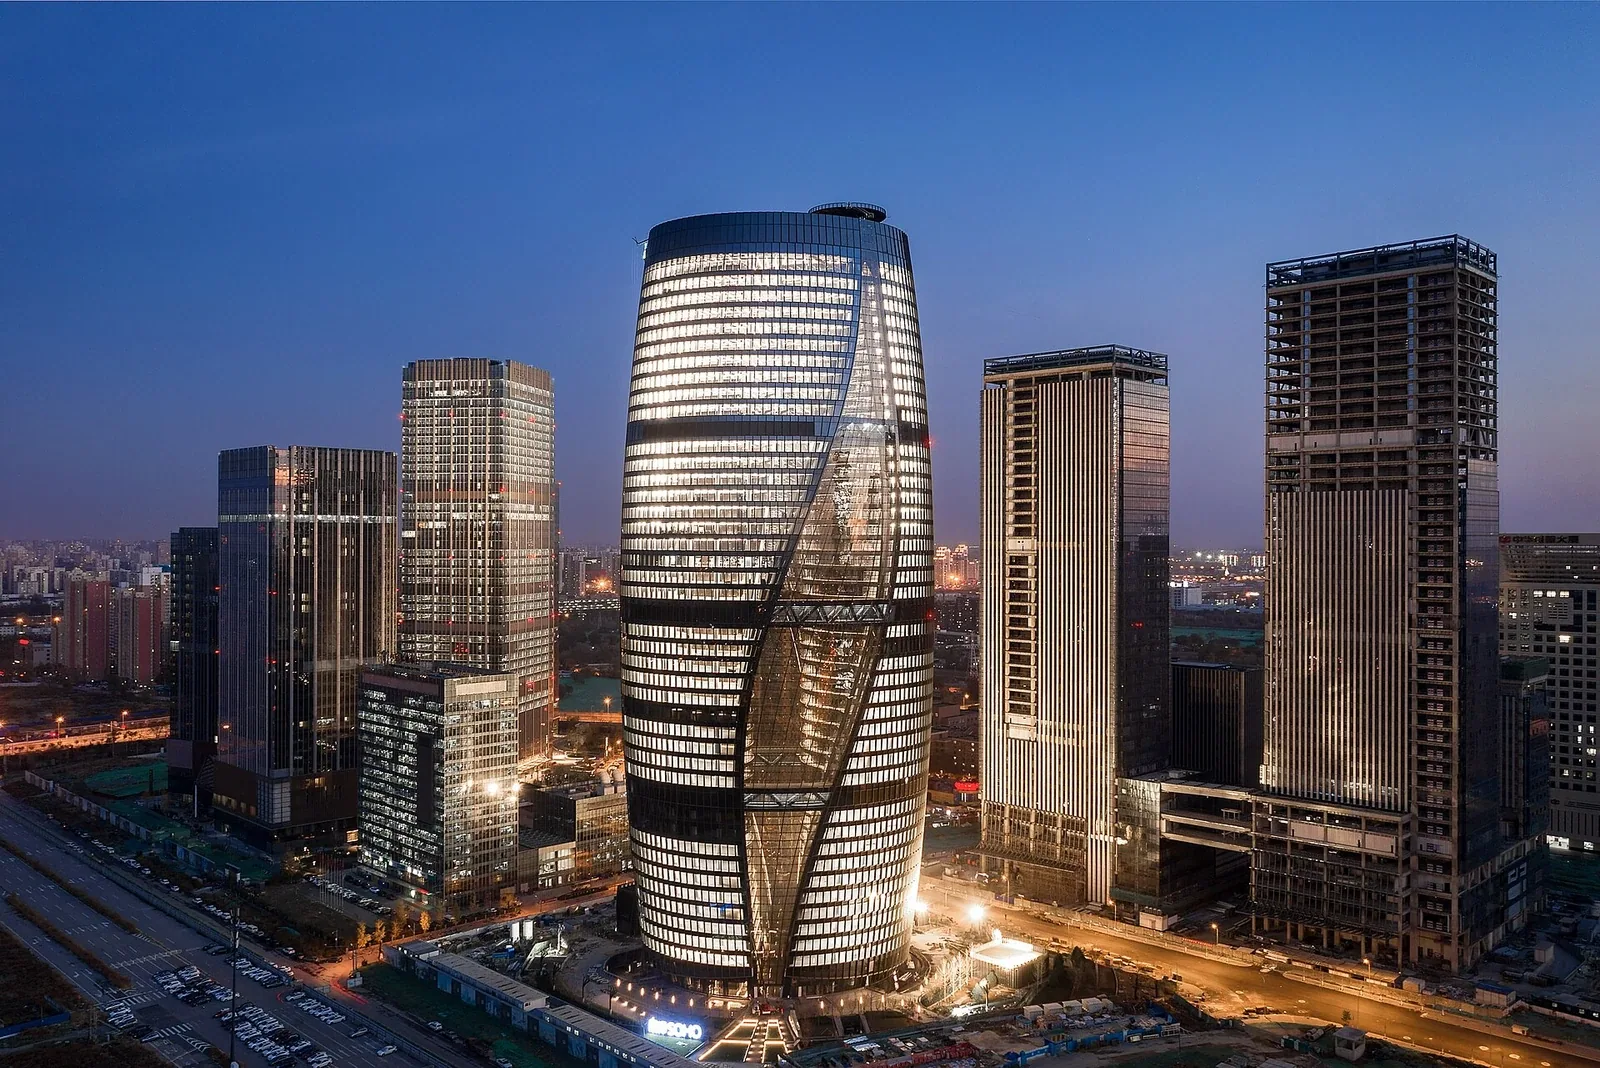
Leeza SOHO exterior at dusk
Photograph: AsAuSo. Image source. CC BY-SA 4.0. Resized and converted to WebP, without cropping.
Zaha Hadid Architects completed Leeza SOHO in 2019. An underground railway tunnel divides its site, so the office tower is organised as two volumes within a shared glazed envelope. The atrium between them twists as it rises, with bridges reconnecting the halves. The studio gives the atrium's height as 194.15 metres. That dramatic void also admits daylight and participates in the ventilation strategy, demonstrating how a spatial constraint can generate the design rather than merely interrupt it. Double-insulated glazing, heat recovery and water-saving systems are documented design features. They should not be mistaken for an independently measured guarantee of low energy use. No construction cost is quoted. Project source.
3. Morpheus Hotel, Cotai, Macau
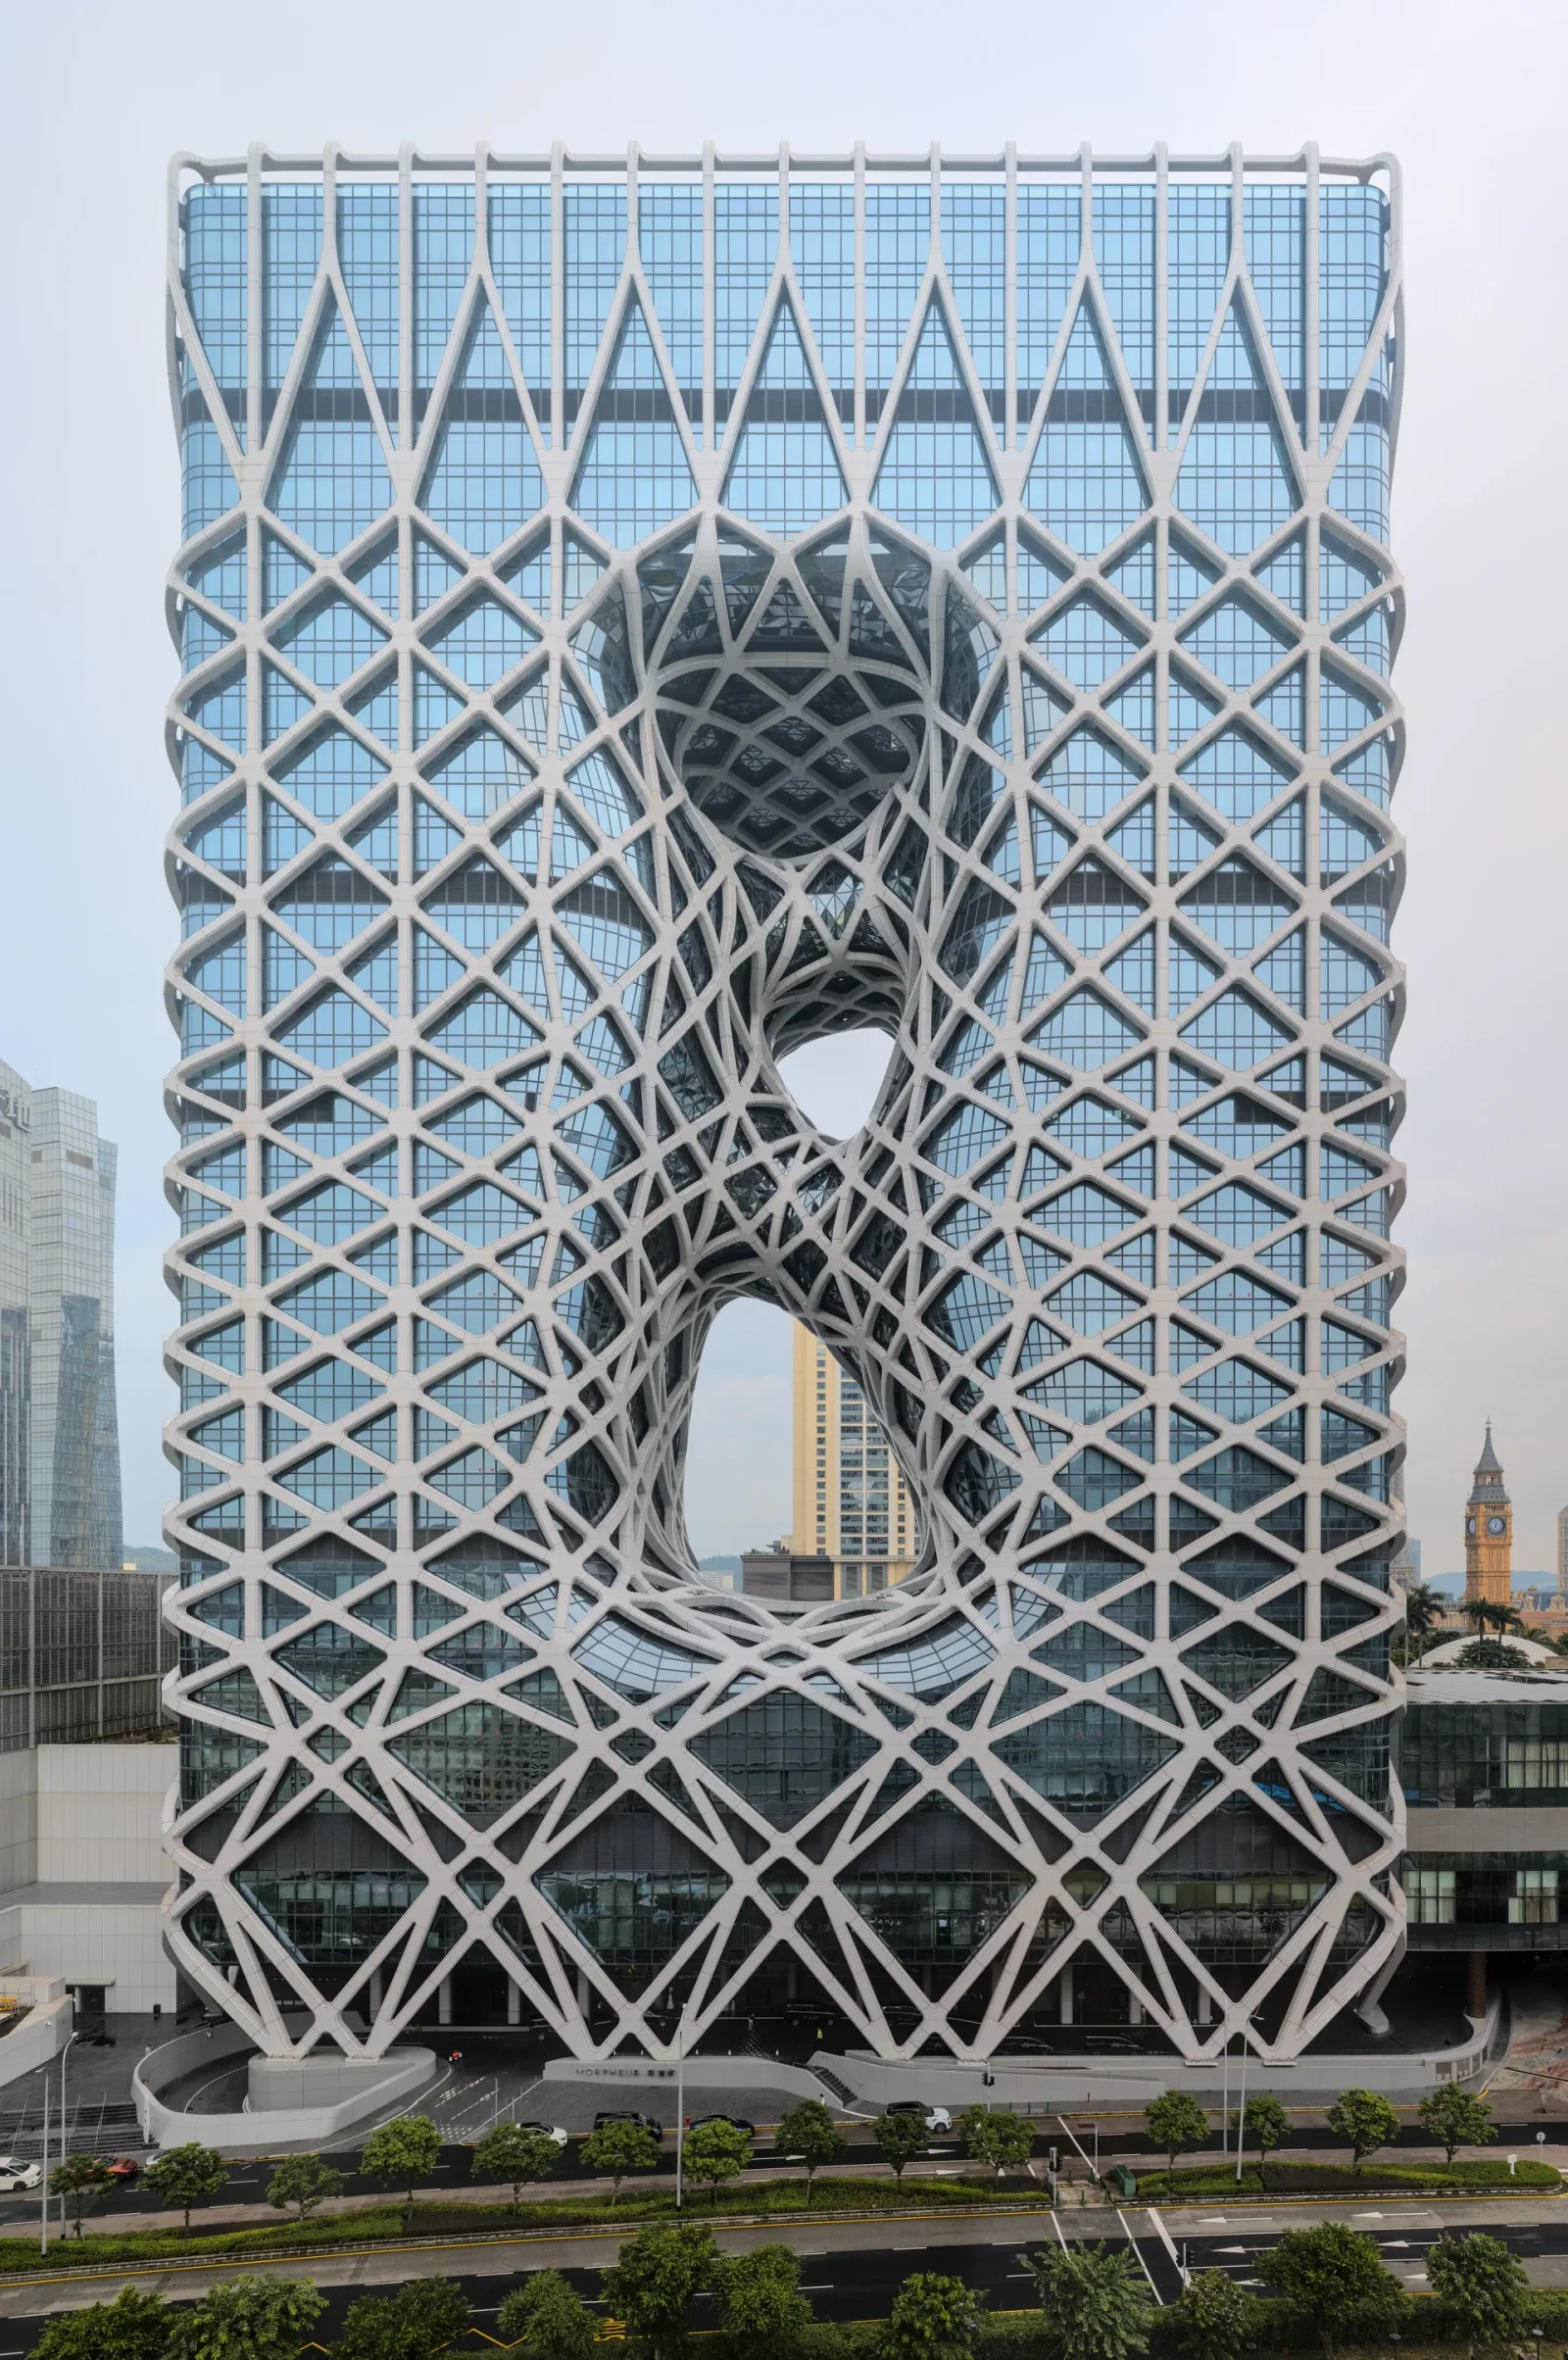
Morpheus exterior showing the exoskeleton and central openings
Photograph: Dllu. Image source. CC BY-SA 4.0. Resized and converted to WebP, without cropping.
Opened in June 2018, Morpheus was designed by Zaha Hadid Architects as a hotel whose structural system is part of its identity. A free-form steel exoskeleton wraps the building, while large openings interrupt its central volume. Moving significant structural work to the outside creates opportunities for less obstructed interiors, supported by internal circulation cores and complex engineering. The result is a hospitality building that can be understood as an inhabited sculpture, rather than a conventional tower behind an ornamental facade. Developer Melco's opening announcement described it as a US$1.1 billion building. That is the developer's reported project figure, not a new valuation of the hotel or a price for the wider City of Dreams resort. Project source.
4. Beijing Daxing International Airport, China
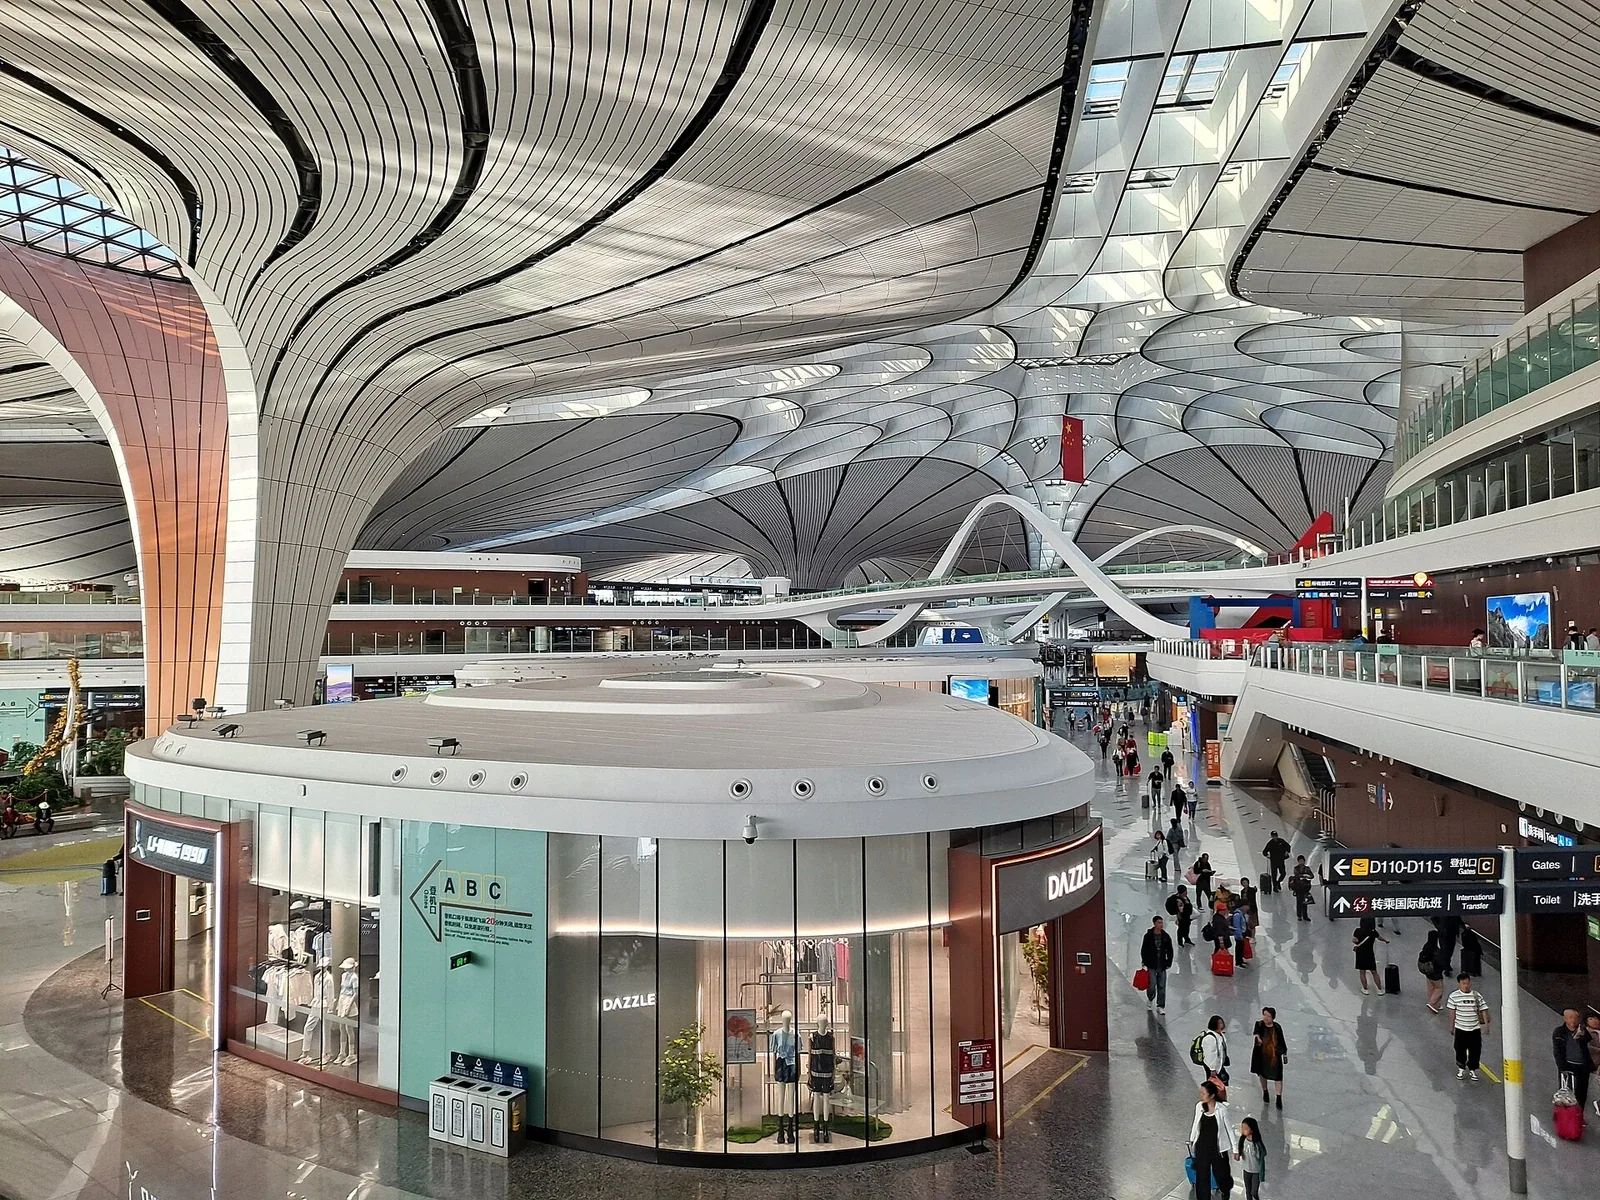
Daxing terminal interior beneath the vaulted roof
Photograph: H2v5o68z. Image source. CC0. Resized and converted to WebP, without cropping.
Completed in 2019, Daxing's passenger terminal demonstrates that spectacle can serve navigation. Zaha Hadid Architects and ADP Ingénierie collaborated in the joint design team, with BIAD and CACC involved in delivery. Aircraft piers radiate from a central gathering space, while roof forms and skylights bring light into the large interior. The studio reports structural spans of up to 100 metres. Its engineering combines a vast roof with an organisation intended to reduce walking distances. This is infrastructure for collective movement, not simply a star-shaped object viewed from the air. Photovoltaics and water-management systems are documented, but planned passenger capacities should not be presented as actual traffic. No terminal-only cost is asserted. Project source.
5. Museum of the Future, Dubai, UAE
External photograph link. Reproduction rights were not established, so no photograph is embedded here.
Museum of the Future
Opened on 22 February 2022, the Museum of the Future combines Killa Design's architecture with Buro Happold's engineering. Its ring-like form surrounds a void, an architectural symbol that the museum associates with an unknown future. The stainless-steel facade comprises 1,024 panels, with Arabic calligraphy by Mattar bin Lahej incorporating quotations from Sheikh Mohammed bin Rashid Al Maktoum. The lettering is integral to the building's visual identity rather than an applied billboard. Complex geometry and a steel diagrid support the continuous form. Its exhibitions make the building part of Dubai's public narrative about innovation. Those ambitions do not establish the accuracy of every prediction inside, nor justify inventing a construction cost where a verified breakdown is unavailable. Project source.
6. Harpa, Reykjavík, Iceland
External photograph link. Reproduction rights were not established, so no photograph is embedded here.
Henning Larsen
Opened in 2011, Harpa joins Henning Larsen and local practice Batteríið with artist Ólafur Elíasson's facade design. Its glass-and-steel modules reinterpret the geometry of Icelandic basalt formations without copying a cliff literally. Changing daylight gives the harbour frontage a shifting appearance, while the concert rooms need different, carefully controlled environments. The interior's performance spaces reveal another kind of architectural beauty: materials and geometry serving acoustic experience rather than a distant photograph. Harpa's completion through Iceland's financial crisis also gave it a civic significance beyond tourism. It is a cultural meeting place as well as a landmark. We do not repeat an unsupported budget figure or imply that an award determines every visitor's response. Project source.
7. Elbphilharmonie, Hamburg, Germany
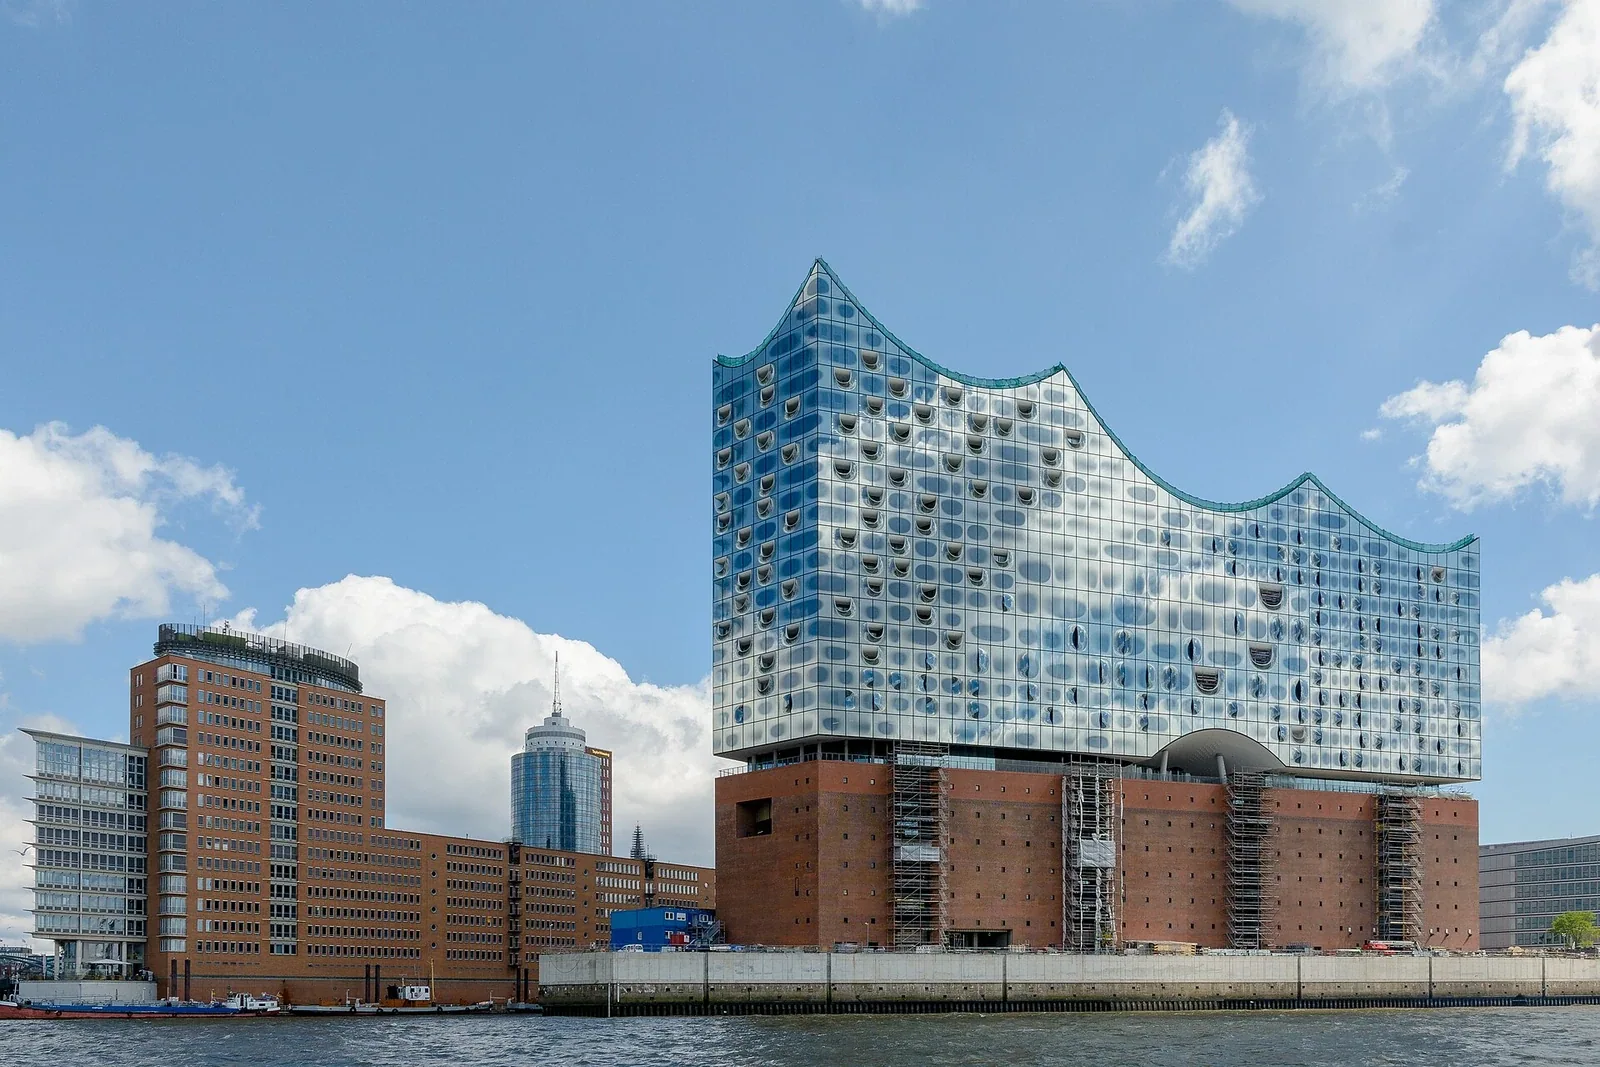
Elbphilharmonie glass volume above the brick warehouse
Photograph: Henry Kellner. Image source. CC BY-SA 4.0. Resized and converted to WebP, without cropping.
Herzog & de Meuron completed the Elbphilharmonie in 2016; its concert opening followed in January 2017. A new glass volume rises above the brick Kaispeicher warehouse, retaining the harbour's industrial memory while introducing a roofline suggestive of waves. Between old and new, the public plaza gives visitors an elevated view of the city. The auditorium's geometry and acoustic surfaces show how an iconic exterior can contain an equally ambitious interior. Costs require particular care: the venue's official factsheet reports €789 million as the City of Hamburg's overall cost. This is a public contribution, not a clean, universally comparable construction-only price. The project's delays and financial controversy belong beside its cultural success. Project source. Cost source.
8. Helsinki Central Library Oodi, Finland
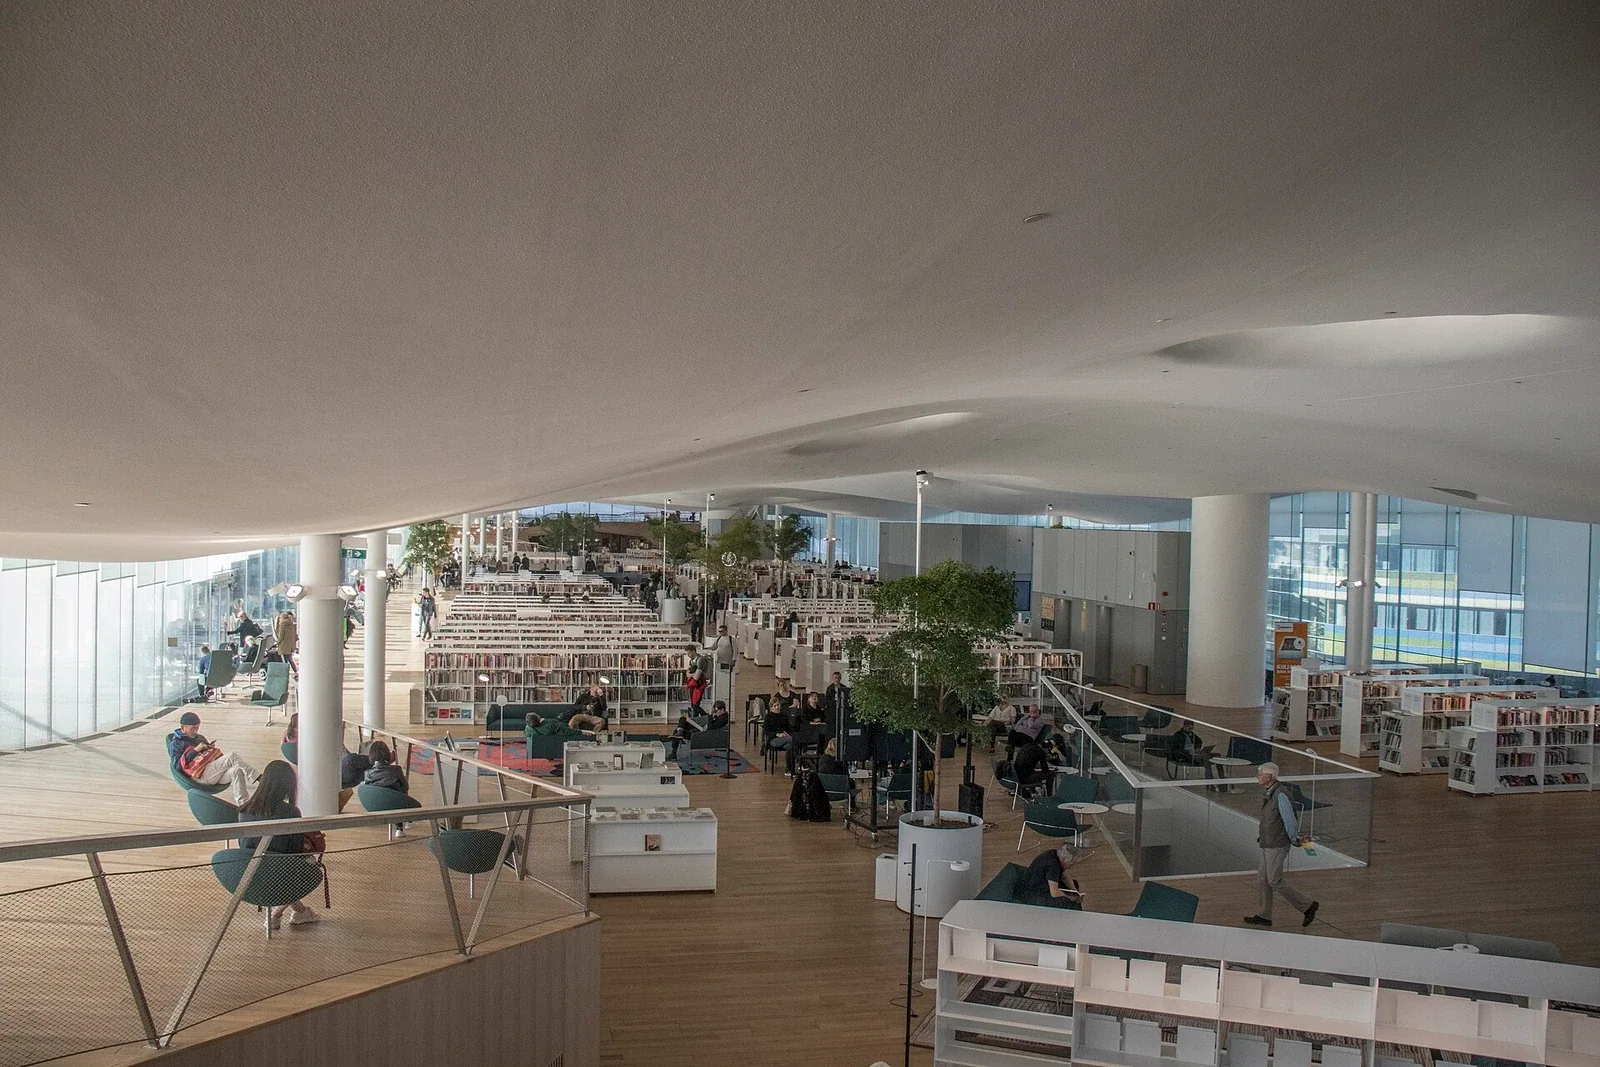
Oodi upper reading hall
Photograph: WanderingTrad. Image source. CC BY-SA 4.0. Resized and converted to WebP, without cropping.
ALA Architects' Oodi opened in December 2018, facing Helsinki's civic centre. Its timber-clad lower surfaces, glass upper level and large steel arches do more than make an appealing composition: the structural system helps provide an open ground floor beneath a varied programme. Reading, making, meetings and everyday social life occupy different levels, with the bright upper reading space offering a different atmosphere from the working spaces below. The library operator identifies a total project cost of €98 million. Oodi is a reminder that contemporary architectural ambition need not depend on exclusivity. Its significance lies partly in providing a generous shared interior, although the quality of that public service must be sustained by staffing and maintenance as well as design. Project source. Cost source.
9. Shanghai Tower, China
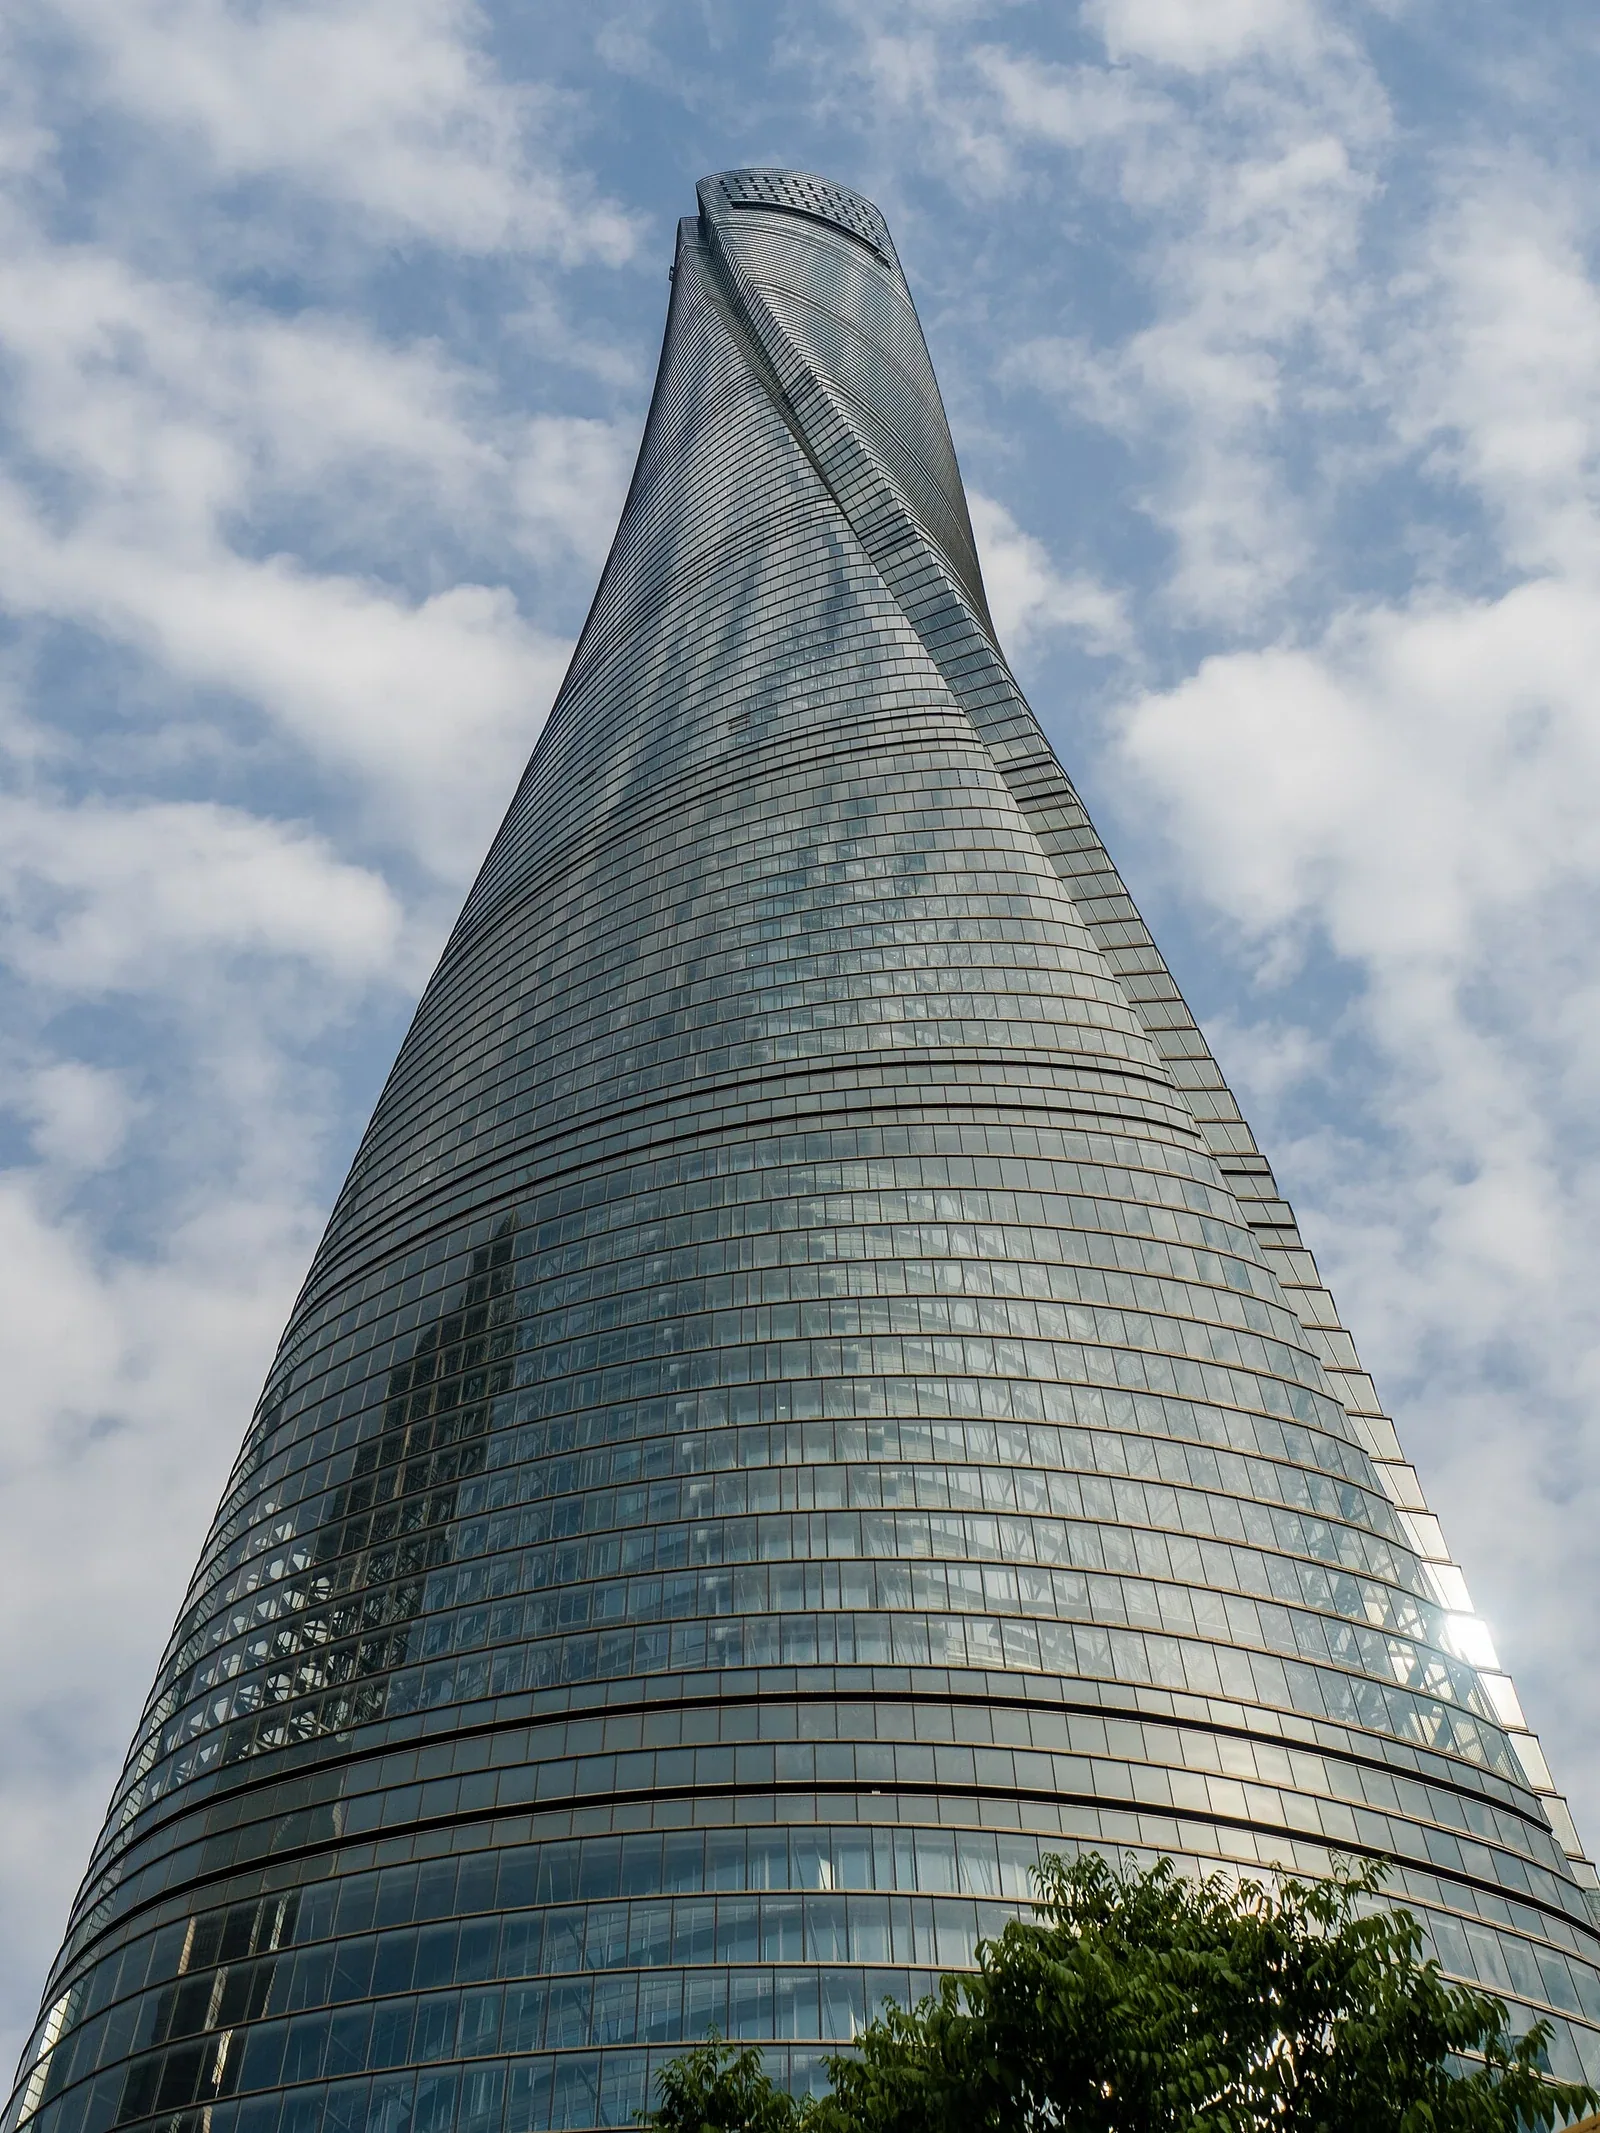
Shanghai Tower seen from ground level
Photograph: Ermell. Image source. CC0. Resized and converted to WebP, without cropping.
Gensler's Shanghai Tower is recorded by the Council on Tall Buildings and Urban Habitat as completed in 2015, with later public openings of particular facilities. At 632 metres, its height is impressive, but the twisting form and double-skin facade explain more about its design. The outer geometry responds to wind, while spaces between envelope layers accommodate atriums and environmental buffers. The tower proposes a series of vertical neighbourhoods rather than one undifferentiated stack of floors. Glass, steel and concrete turn that idea into a demanding engineering project. Sustainability features are documented, but design claims about reduced loads or efficiency are not equivalent to a full operating-carbon account. No verified construction-cost figure is reproduced here. Project source.
10. Marina Bay Sands, Singapore
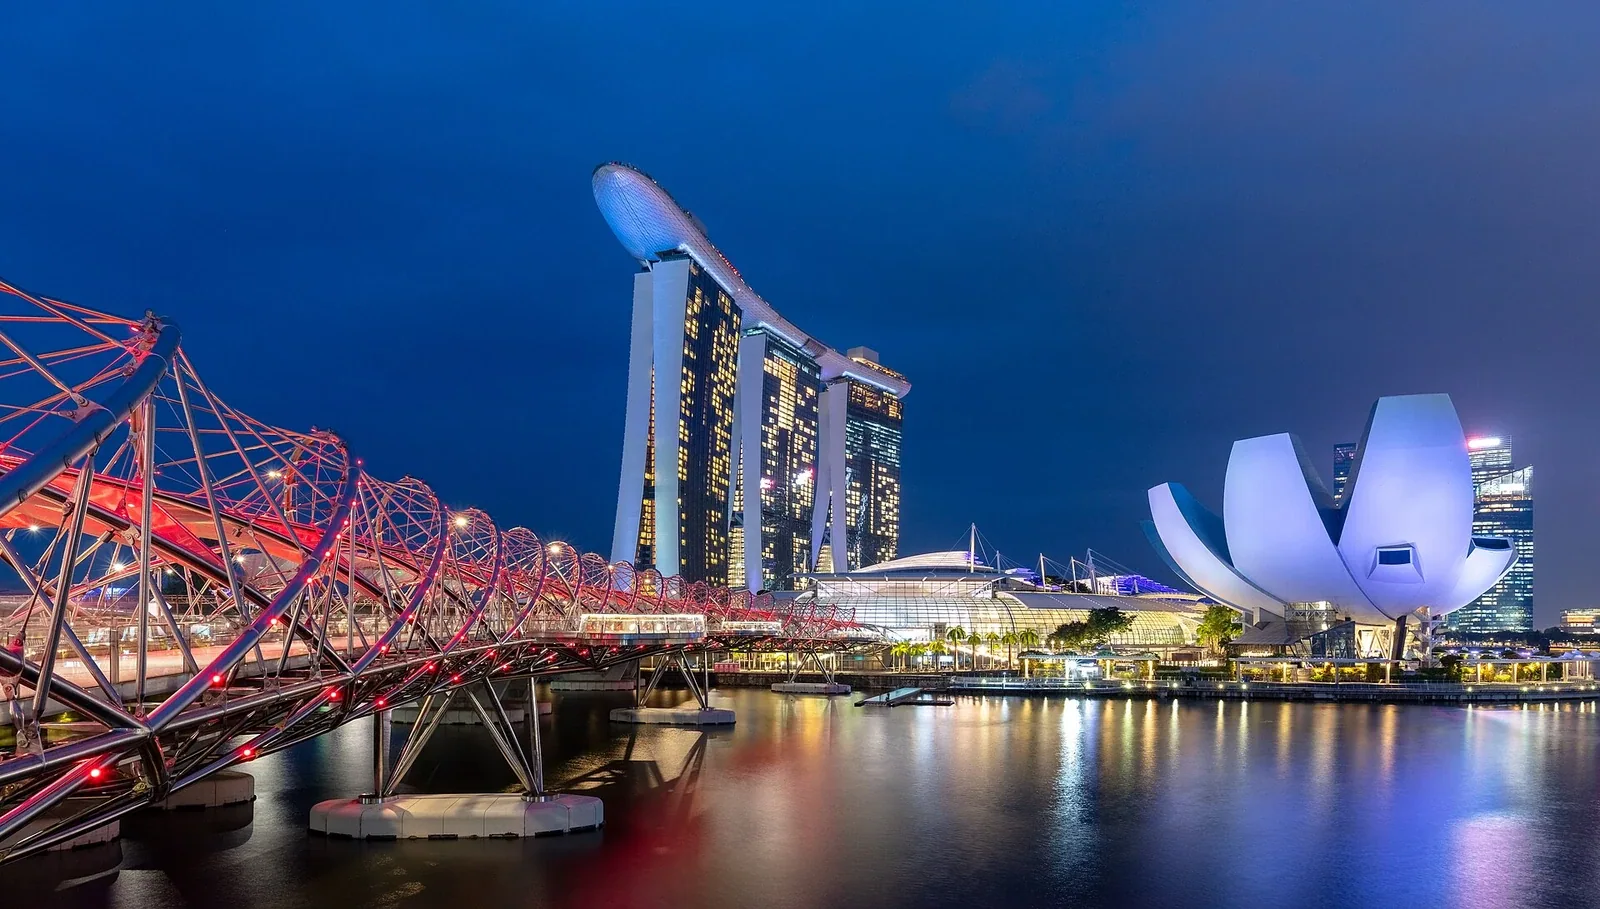
Marina Bay Sands integrated resort at night
Photograph: Diego Delso. Image source. CC BY-SA 4.0. Resized and converted to WebP, without cropping.
Marina Bay Sands demonstrates why a single year can be misleading. Its hotel and SkyPark opened in 2010, while Safdie Architects lists the integrated resort as built in 2011. Three towers support an elevated landscape, with a dramatic cantilever making the roof read as a connecting horizon. The wider development includes the waterfront ArtScience Museum, retail and convention facilities, so the architectural work extends beyond the familiar hotel profile. Safdie's project page gives a cost of US$5.7 billion for the integrated resort. It is not the cost of the pool, one tower or a future expansion. The project links leisure with large-scale commercial development, inviting questions about how privately operated destinations relate to public waterfronts. Project source.
11. The Interlace, Singapore
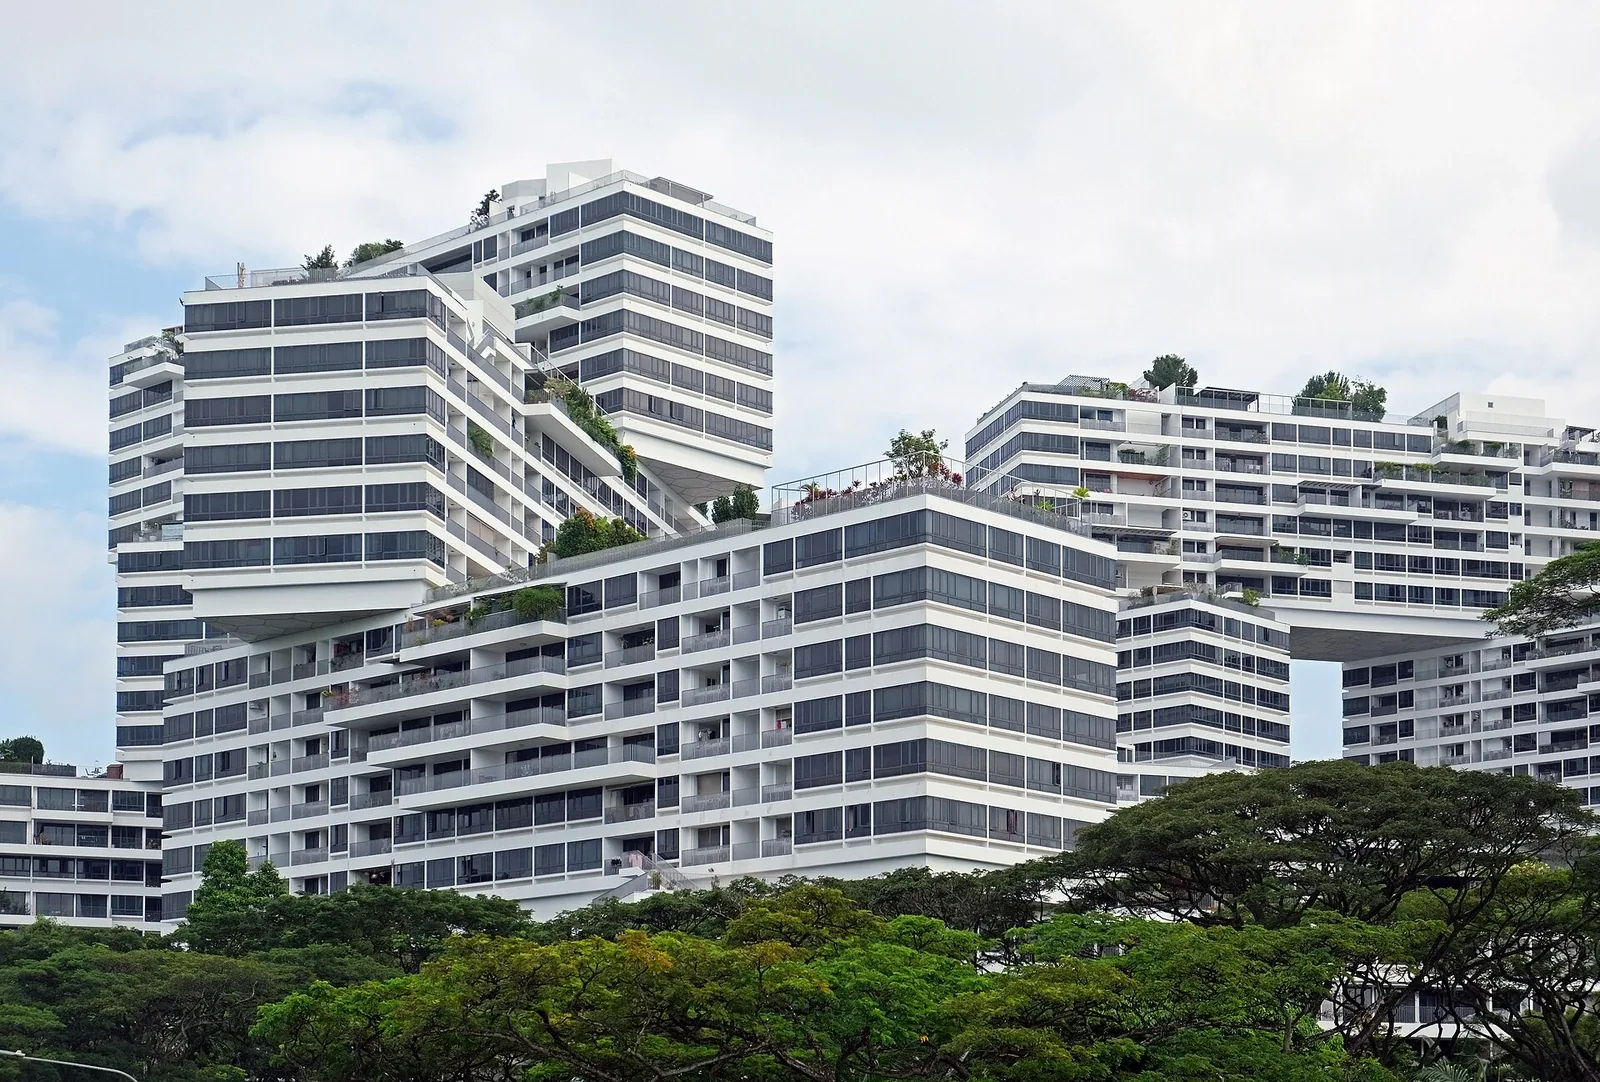
The Interlace stacked residential blocks
Photograph: kallerna. Image source. CC BY-SA 4.0. Resized and converted to WebP, without cropping.
Completed in 2013, The Interlace was designed by OMA under partner Ole Scheeren. Instead of repeating isolated residential towers, the scheme stacks elongated apartment blocks to frame connected courtyards. Concrete structure, glazing and landscaped spaces support an arrangement closer to a three-dimensional neighbourhood than a conventional skyline of point towers. The design's innovation is social and spatial: looking across shared gardens, moving between communal facilities and distributing open space through a dense development. That does not prove that architecture alone produces community, or that every resident has the same experience of privacy. It does show an alternative to a familiar housing formula. No construction budget is published here without a suitably defined source. Project source.
12. Jewel Changi Airport, Singapore
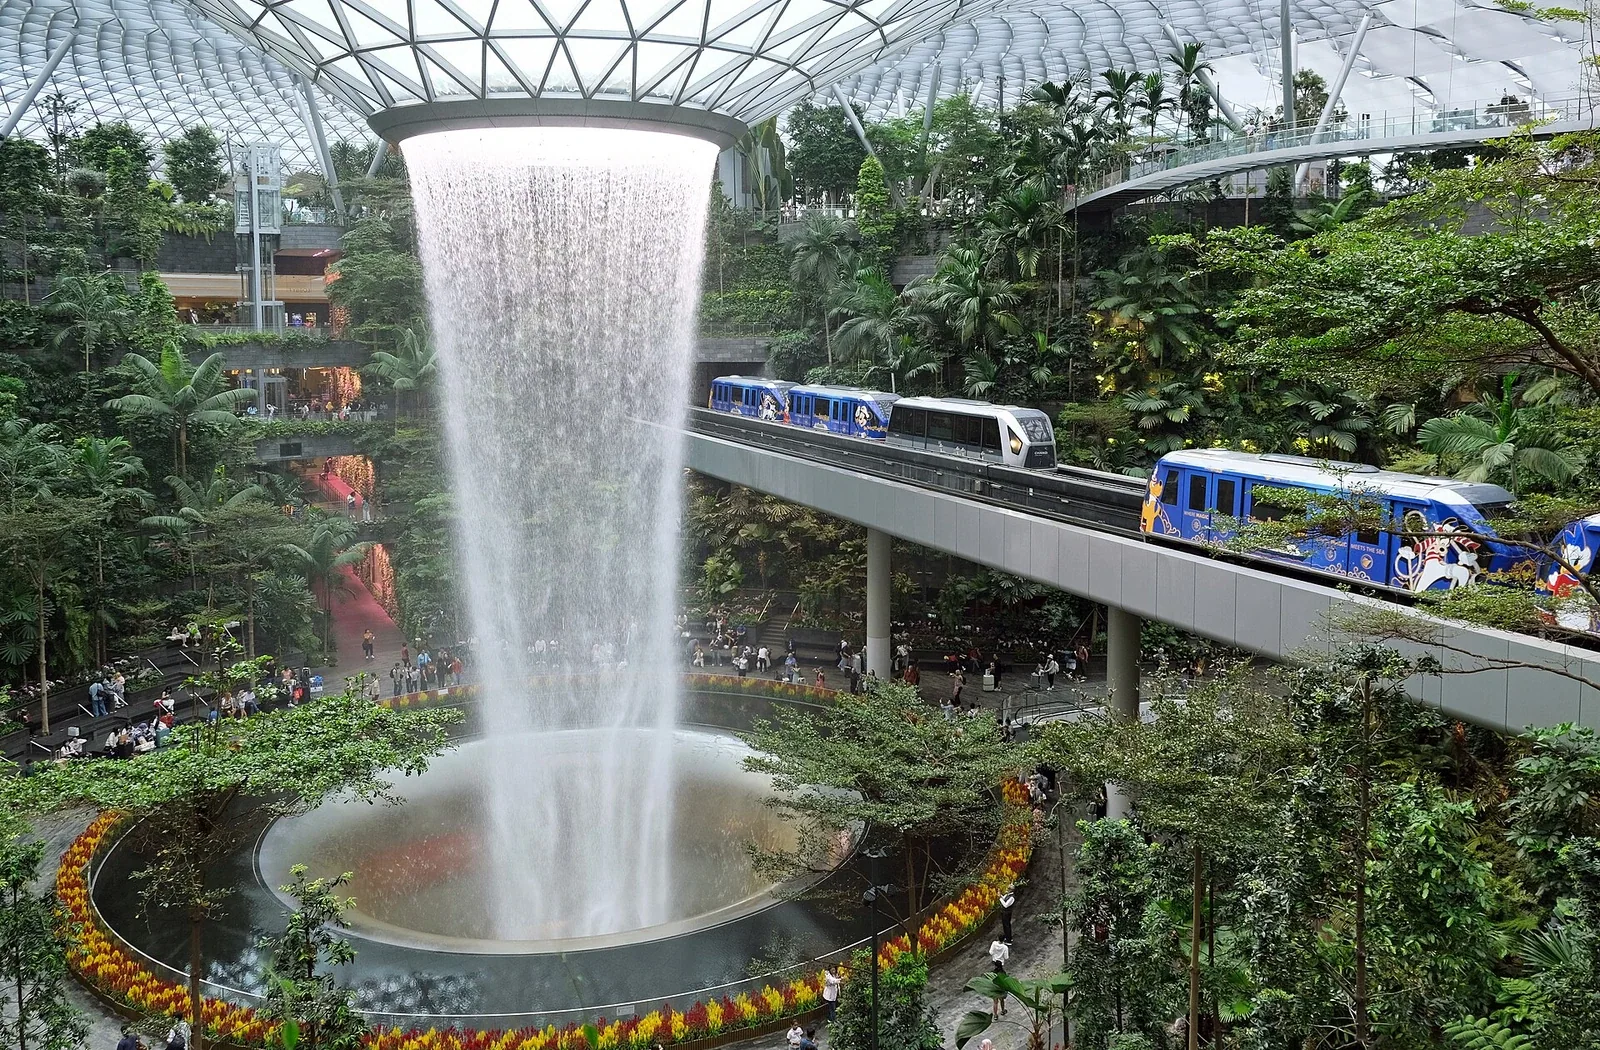
Jewel Rain Vortex and indoor garden
Photograph: kallerna. Image source. CC BY-SA 4.0. Resized and converted to WebP, without cropping.
Completed in 2019, Safdie Architects' Jewel is a destination at Changi rather than a replacement passenger terminal. A glass-and-steel enclosure gathers gardens, retail, visitor attractions and airport-related functions around the Rain Vortex waterfall. The central opening in the roof makes water a focal point, while planted landscapes turn circulation into an experience. RSP served as executive architect, with other specialists contributing engineering and landscape design. Safdie's project page reports S$1.7 billion for Jewel as a development, not for the waterfall alone. Its cultural proposition is a public-facing airport environment that attracts residents as well as travellers. The commercial programme remains substantial, and the presence of plants does not by itself establish a low environmental footprint. Project source.
13. Vancouver House, Canada
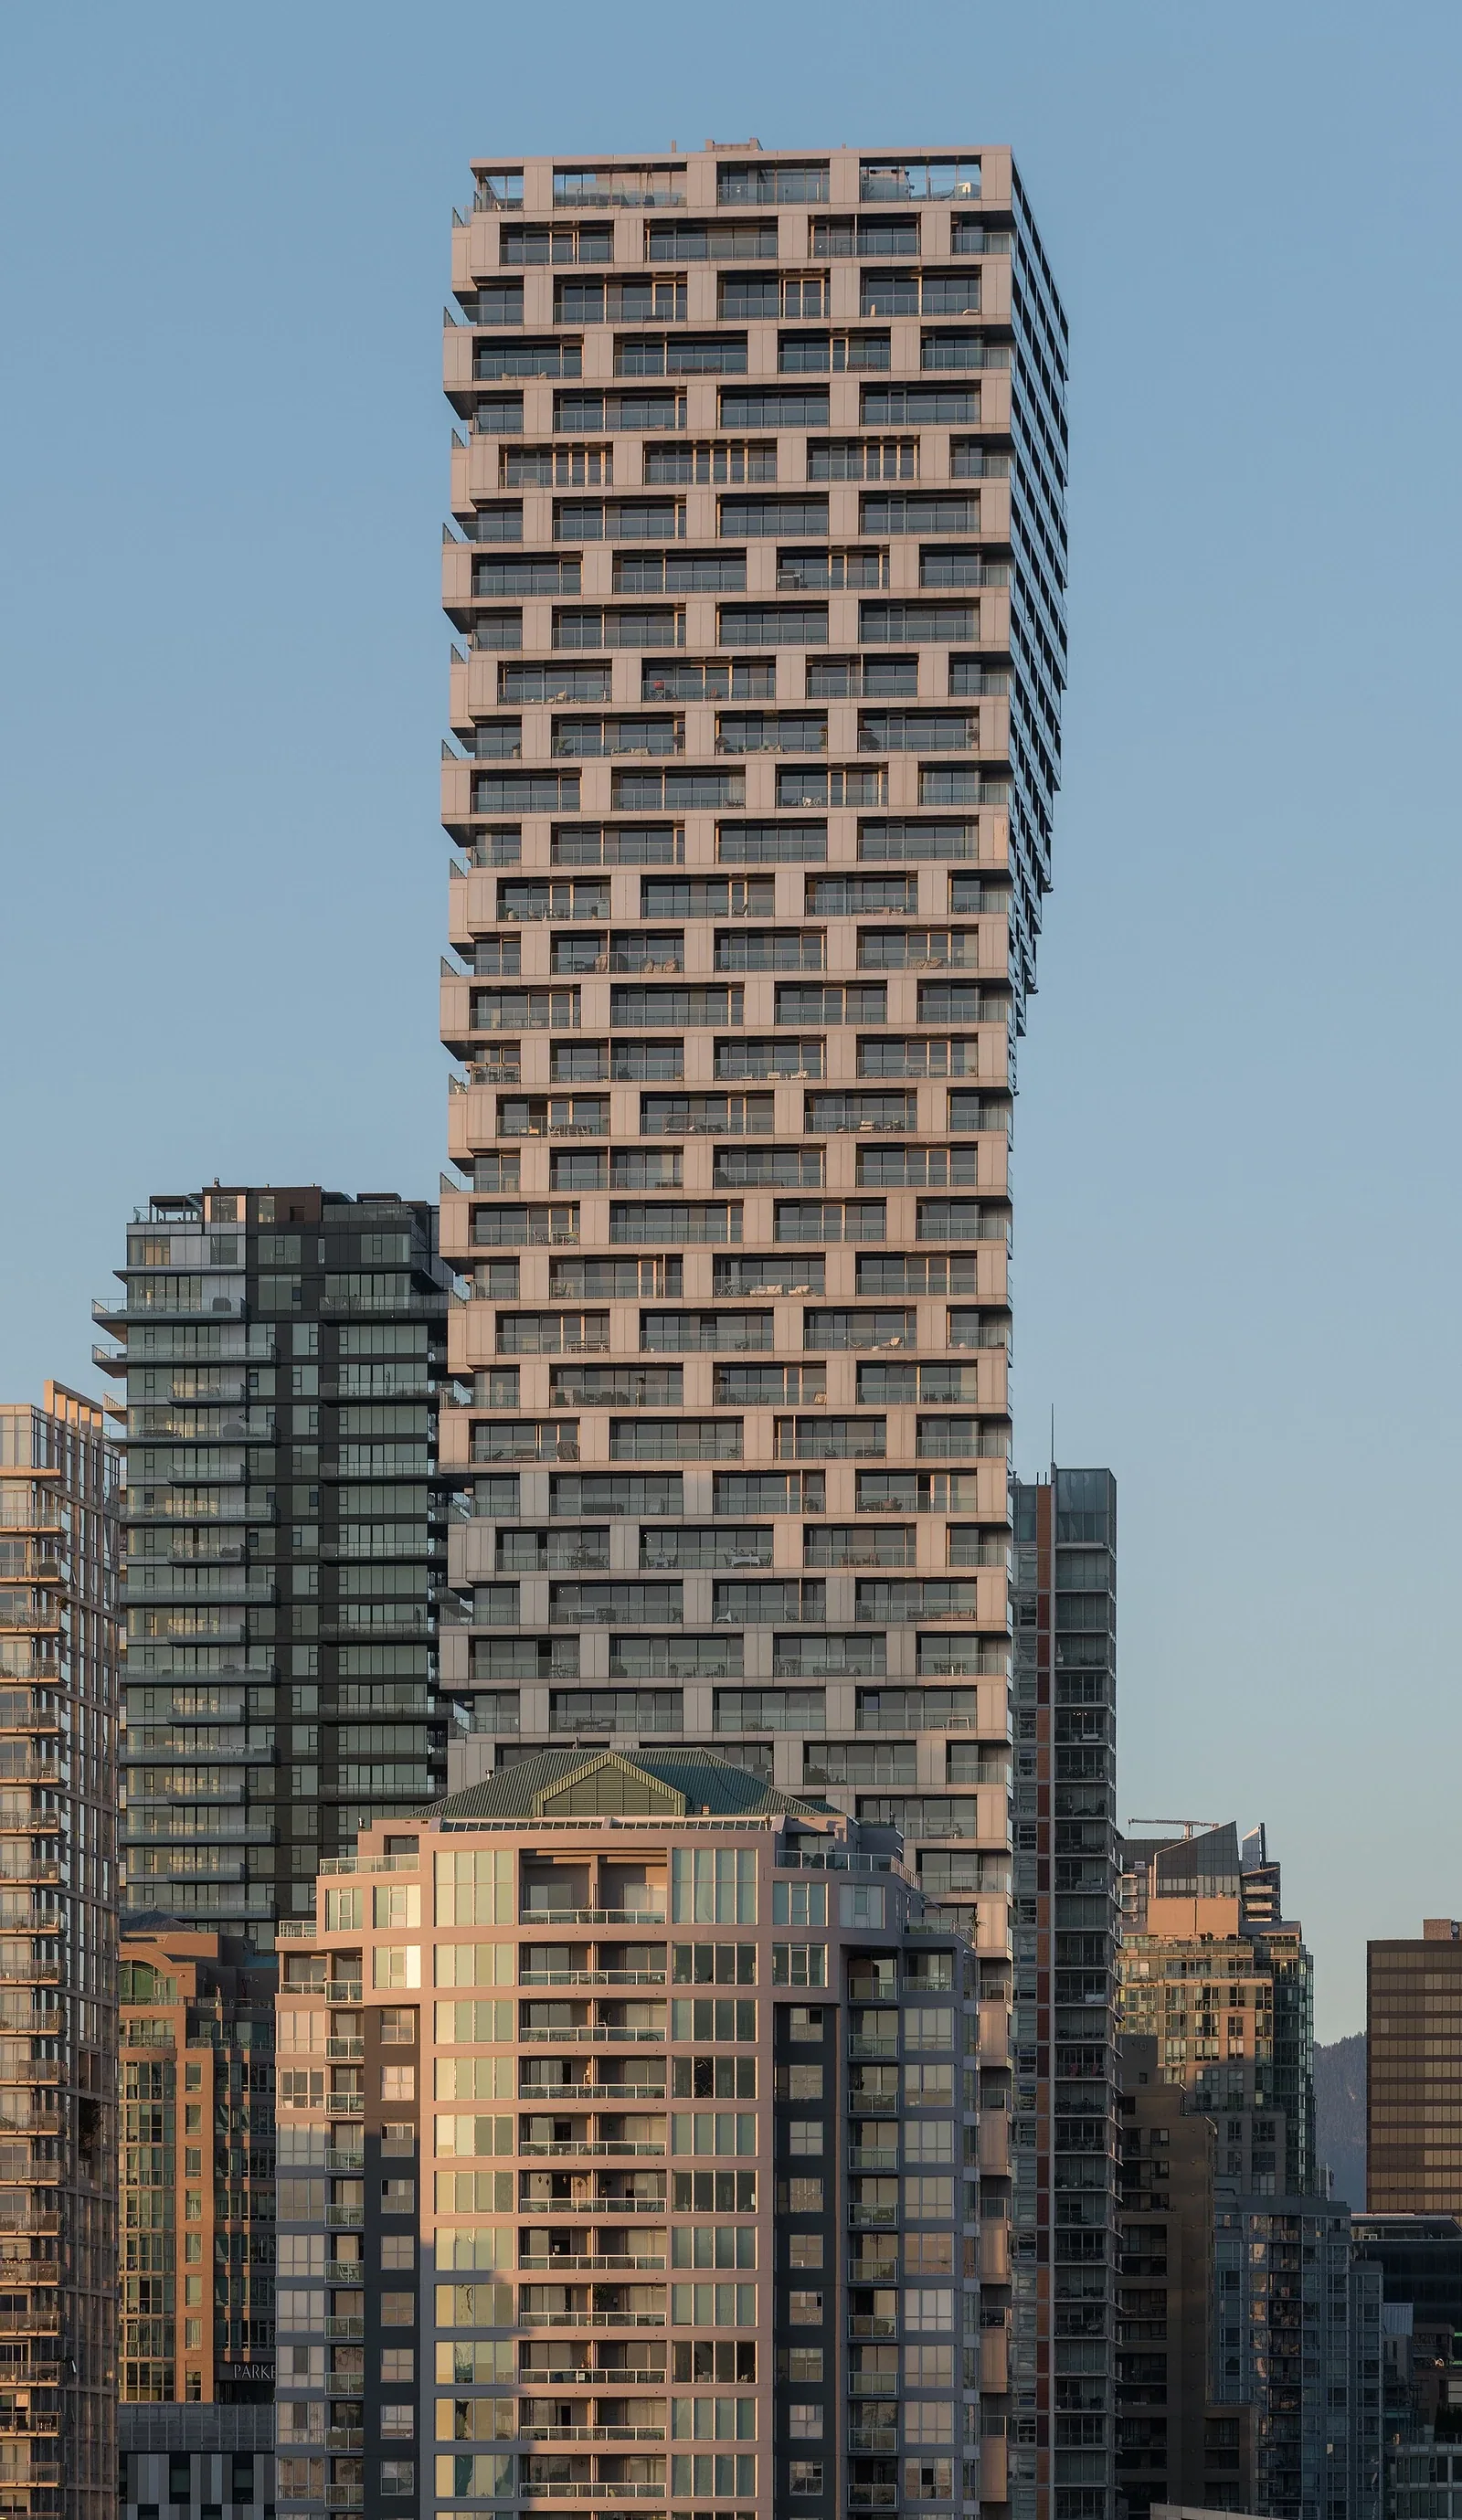
Vancouver House seen from the southwest
Photograph: DXR. Image source. CC BY-SA 4.0. Resized and converted to WebP, without cropping.
Completed in 2020, BIG's Vancouver House turns awkward infrastructure into the starting point for form. Bridge approaches, street setbacks and the need to protect a neighbouring park constrained the buildable area. The residential tower begins on a narrow footprint and broadens as it rises beyond those constraints, producing its distinctive changing profile. Concrete construction and the stepped facade give the volume a material presence rather than leaving it as an abstract diagram. The wider development also considers spaces beneath the bridge. Its lesson is that context includes traffic, regulations and shadows, not just architectural neighbours. Housing affordability and public benefit remain questions separate from formal ingenuity. A verified construction-cost figure is not asserted. Project source.
14. CopenHill, Copenhagen, Denmark
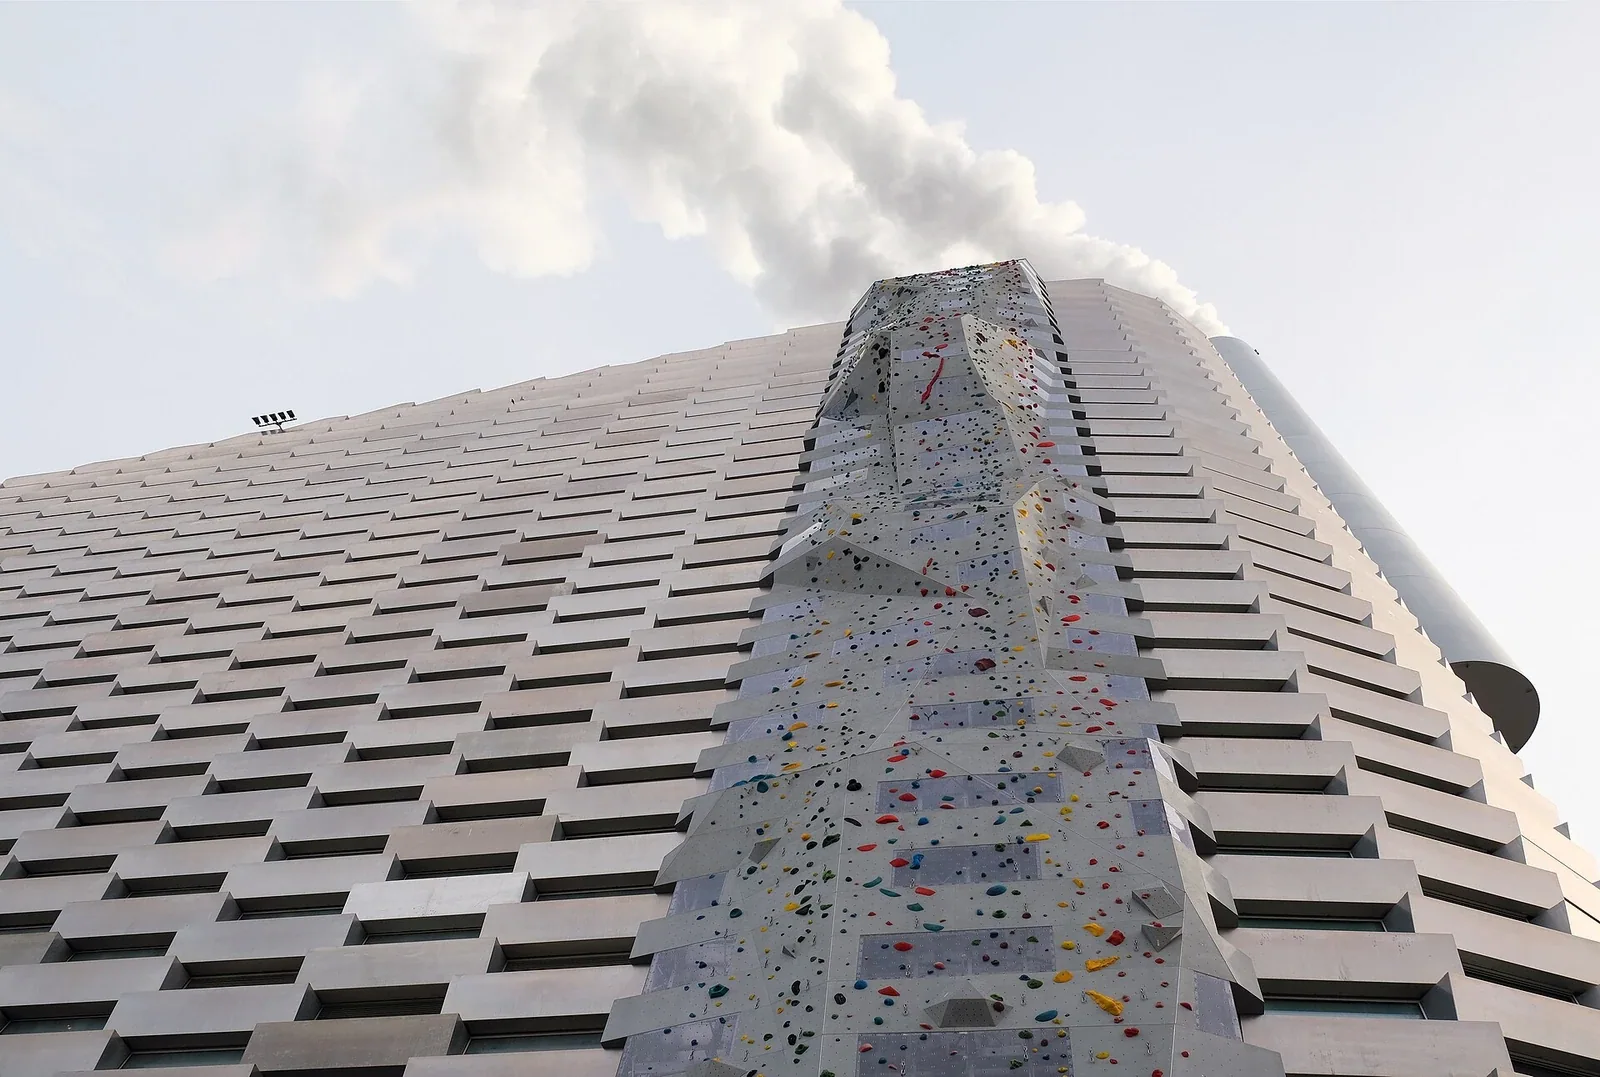
CopenHill sloping roof and climbing wall
Photograph: kallerna. Image source. CC BY-SA 4.0. Resized and converted to WebP, without cropping.
BIG's CopenHill combines the Amager Bakke waste-to-energy facility with a recreational roof inaugurated in 2019; the plant itself began operating earlier. Skiing, walking and climbing make industrial infrastructure accessible in an unusual way. The facade's stacked aluminium elements and the sloping roof organise a building shaped by machinery as well as public activity. It is a persuasive example of giving a technical facility a civic presence rather than hiding it behind a fence. Its environmental interpretation requires restraint, however: recovering energy from waste is not identical to eliminating emissions, and incineration is not recycling. A planted roof does not settle the wider resource debate. We do not quote an unverified combined plant-and-recreation construction budget. Project source.
15. Oslo Opera House, Norway
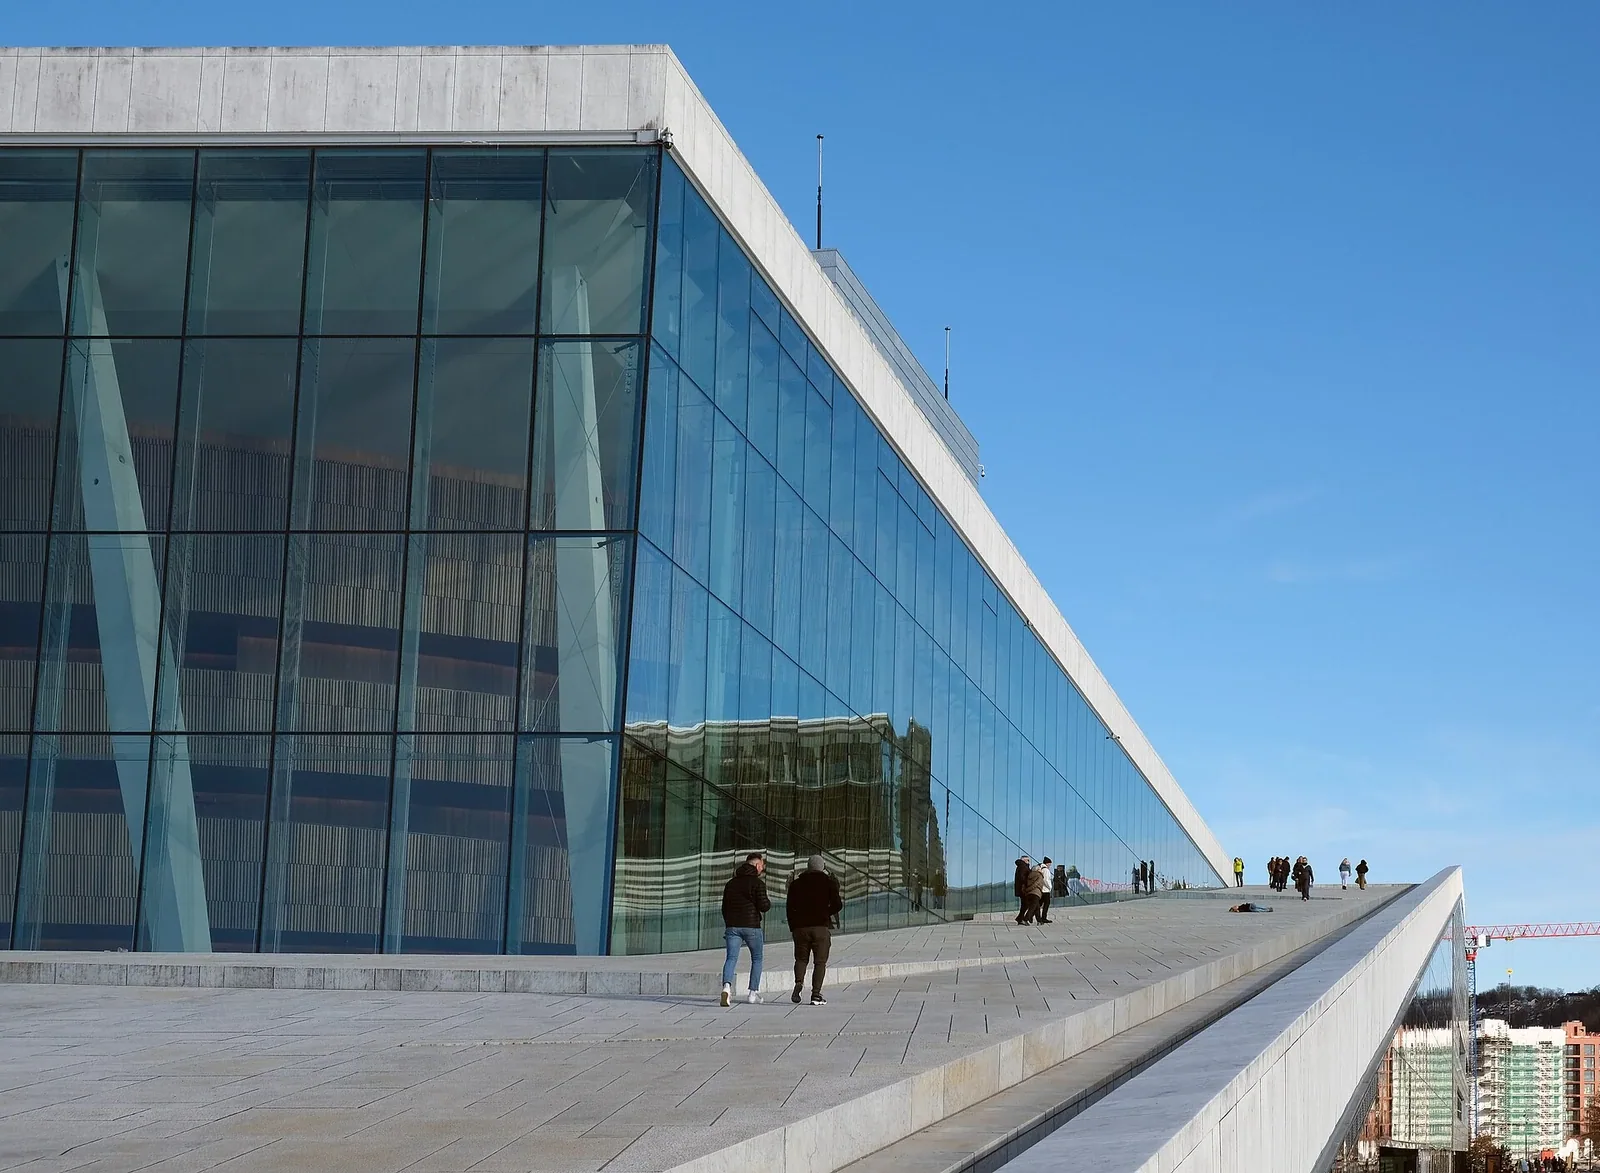
Oslo Opera House waterfront and walkable roof
Photograph: kallerna. Image source. CC BY-SA 4.0. Resized and converted to WebP, without cropping.
Snøhetta's Oslo Opera House opened in 2008, offering an architectural landscape at the waterfront. Its sloping stone roof invites people to walk above the performance spaces, changing the relationship between a cultural institution and the city. The operator identifies stone, wood and metal as principal materials, including Carrara marble; glass brings the foyer into a visual relationship with the harbour. The auditorium offers a more enclosed world of performance inside that public exterior. The roof's detailed treatment also involved artists, reminding us that landmark buildings are collaborative works. Public accessibility is part of the idea, although weather and operating conditions still matter. No construction-cost figure is stated without a verified source. Project source.
Zaha Hadid's legacy: freedom made buildable
Zaha Hadid became the first woman awarded the Pritzker Architecture Prize in 2004. Her work helped expand architecture's formal vocabulary, making flows, fractured perspectives and continuous landscapes credible alternatives to familiar boxes. The achievement was not simply drawing difficult shapes. It involved finding ways for structural engineers, facade specialists, fabricators and contractors to coordinate them. The joints, loads and installation sequences behind an apparently effortless curve belong to the story as much as the curve itself. Pritzker biography.
Hadid died in 2016, so later completion dates must not imply that she personally supervised a finished building in 2018 or 2019. Projects attributed here to Zaha Hadid Architects reflect the practice and collaborative teams associated with their design and delivery. Her legacy also reaches beyond a recognisable appearance. These buildings ask how ground becomes roof, how an atrium organises movement and how structure can participate in the experience of space. Admiring that legacy does not require treating every unconventional building as equally successful or every client's ambition as beyond criticism. ZHA.
Sustainability: beautiful intentions need evidence
Some innovations are tangible: heat recovery at Leeza SOHO, water-management infrastructure at Daxing and a structural strategy that preserves open public space at Oodi. Others demand more cautious language. A project described as designed for certification has not necessarily demonstrated its performance under years of actual occupation. Photographs cannot show embodied emissions, equipment replacement, maintenance costs or whether occupants use the spaces as designers intended. Nor can a certification answer every question about materials and long-term operation.
The United Nations Environment Programme's buildings report emphasises the sector's substantial energy and emissions burden. That makes the future of architecture a question of whole-life performance, not a contest to put greenery in the most surprising place. Reuse, repair, climate-appropriate shading, durable materials and adaptable interiors can matter as much as spectacular technology. These are priorities for evaluation, not a claim that every building in this selection meets them. Sustainability should be tested against a stated scope, a baseline and measured evidence, rather than inferred from a marketing description. UNEP buildings report.
The future: more than a striking image
Digital design and building-information models make complicated geometry easier to coordinate, but the best use of computing may also be quiet: locating unnecessary material, testing daylight or planning a repairable assembly. New manufacturing methods do not remove the need for structural reliability, fire safety, accessibility or skilled construction. The next remarkable building may be one that adapts gracefully over decades, rather than the one that looks most futuristic on opening day. A difficult form is a possibility, not an achievement in itself.
For visitors, the useful habit is to look twice. First enjoy the silhouette; then ask what happens at ground level, where a wheelchair route leads, how a foyer sounds and whether the building serves people who are not buying a ticket or a luxury room. Our feature on the world's most unique hotels explores another meeting of design and experience. Architecture's value is strongest when the picture and the lived reality support each other. The meaning of a place also develops after the architect leaves, through everyday use, change and public memory.
A better definition of breathtaking
The buildings that stay with us do more than interrupt a skyline. They make a structure legible, reveal a city differently or offer a new way to gather. Their photographs are invitations to investigate, not substitutes for that investigation. To call a building breathtaking is a personal judgement; to explain how it works is a responsibility. The most enduring architecture gives us both an image worth remembering and a place worth returning to.
FAQ
Frequently Asked Questions
Is this an objective ranking of the world's best buildings?
No. It is an editorial selection of 15 completed contemporary projects representing different approaches to structure, public space and design. Beauty is a judgement, not a scientific score.
Why do completion dates sometimes differ?
Construction completion, handover and public opening can occur in different years. The article and table identify these distinctions, including Elbphilharmonie's 2016 completion and 2017 opening, and Marina Bay Sands' phased development.
Are the construction costs comparable?
Not directly. Some figures cover an entire resort or development, while others describe a public contribution or a reported project cost. Values remain in their source currencies and are not inflation-adjusted.
Does an unusual shape make a building sustainable?
No. Sustainability depends on material impacts, operational energy, maintenance, longevity and actual use. A design target, a certification and measured performance are different forms of evidence.
Are the building photographs AI-generated?
Only the clearly labeled hero is an AI editorial illustration. Photographs inside the article show the actual buildings and carry source, photographer and rights information.
PRESDA Dispatch
Stay Informed. Stay Aware.
A sharp briefing across AI, gaming, sport, business, world affairs, paparazzi, and lifestyle.