SHIBAM: YEMEN'S ANCIENT SKYSCRAPERS MADE OF MUD
Explore Shibam’s earthen towers, urban history, building methods and continuing conservation needs in Yemen’s Wadi Hadramaut.
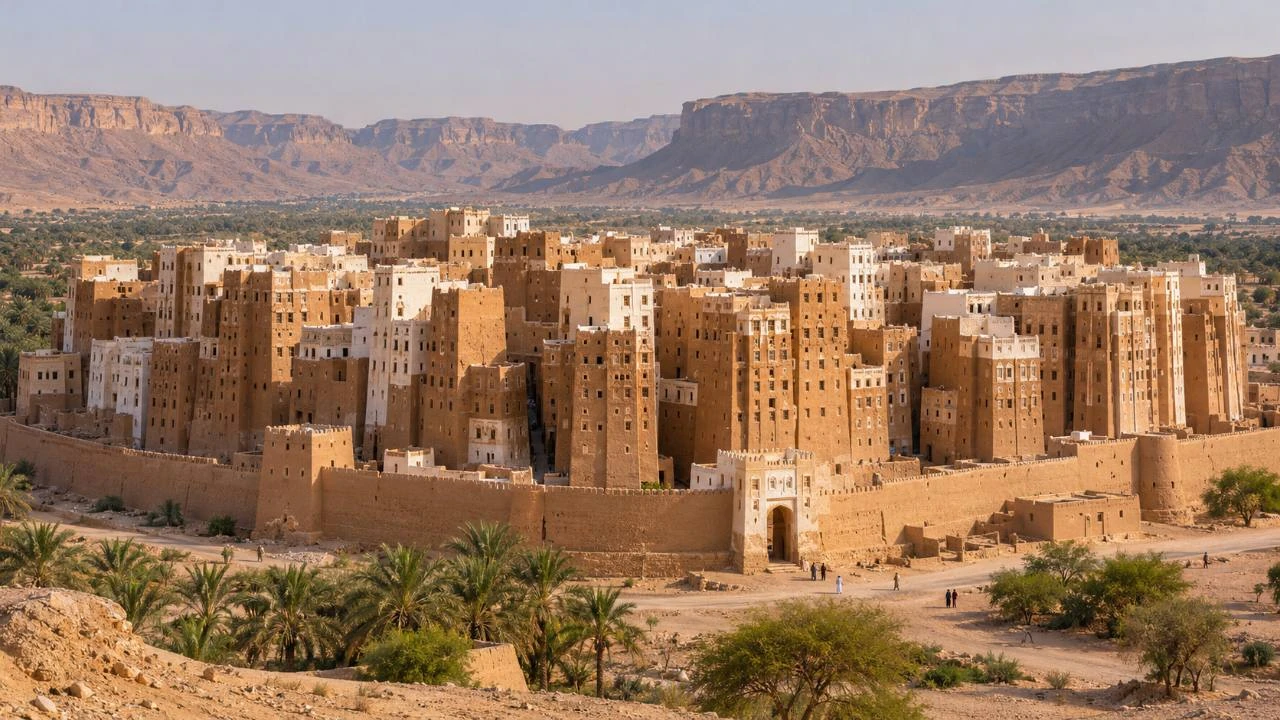
Editorial illustration supplied for PRESDA.
Shibam’s skyline rises from Yemen’s Wadi Hadramaut in a compact cluster of earthen tower houses. The buildings demonstrate how sun-dried brick, skilled maintenance and a dense urban plan can support several storeys of domestic life. Calling them “mud skyscrapers” communicates their striking height, but the more revealing story is how people built, inhabited and repaired them. The town’s survival depends on those continuing relationships as much as on the outline seen in photographs. UNESCO Old Walled City of Shibam listing Aga Khan Award rehabilitation project
Which Shibam is this?
| Date or period | Milestone | How to interpret it |
|---|---|---|
| Pre-Islamic period | Origins of the settlement | Earlier than the surviving tower-house ensemble |
| 1532–1533 and the 16th century | Major flood and later urban development | The city’s long history includes rebuilding |
| 1982 / 2007 | World Heritage inscription / Aga Khan rehabilitation award | Two distinct forms of recognition |
| 2015 onwards | World Heritage in Danger listing | Continuing conservation needs, not a count of destroyed houses |
The World Heritage property is the Old Walled City of Shibam in Hadramaut, eastern Yemen. The name should be distinguished from Shibam near Kawkaban in the western highlands. Photographs of the two places can appear together in searches, although they show different settlements. In Hadramaut, the tower houses stand together within a walled plan of streets and squares. The surrounding wadi is a landscape of seasonal water, cultivation and routes across southern Arabia. UNESCO Old Walled City of Shibam listing
Why the setting matters
A wadi can be dry for long periods and still carry destructive floodwater. Settlement beside it therefore involves both opportunity and exposure. Water supports cultivation and the materials used in construction, while flooding can damage the urban fabric. A skyline photograph tends to separate the towers from that working landscape. Understanding the fields, water and access routes restores the environmental context in which the city developed.
How old is the city?
Shibam’s settlement history reaches into the pre-Islamic period, but UNESCO describes the surviving urban ensemble principally through its sixteenth-century development and later continuity. Its account notes an earlier settlement partly destroyed by a major flood in 1532–1533. Older elements include the Friday mosque, dating largely to the ninth and tenth centuries, and the castle associated with the thirteenth century. “Ancient” in the title therefore describes a long urban history; it does not mean every visible tower has stood untouched since antiquity. UNESCO Old Walled City of Shibam listing
A city can be old while its fabric changes
In a living town, a building may be repaired, rebuilt or altered while the settlement’s street pattern and use continue. The age of a wall surface differs from the age of a plan or a foundation. This matters especially for earth construction, where protective layers are renewed. A fresh repair is not automatically evidence that the heritage is inauthentic. The question is what was repaired, with which techniques, and how the work relates to the building’s continued use.
What are the towers made from?
The houses use sun-dried earth bricks, often described as adobe. Soil is shaped into units and dried, rather than fired in a kiln like many modern bricks. Their strength depends on the material, its preparation, the wall’s dimensions and protection from prolonged wetting. A tower is therefore a designed masonry structure. Its apparent simplicity from a distance hides the selection, manufacture and arrangement of many individual components, alongside the timber and finishes needed to make rooms usable. UNESCO Old Walled City of Shibam listing Archnet Shibam Urban Development Project archive
How can earthen walls carry several storeys?
A load-bearing wall supports the weight above it and transfers that weight toward the ground. Thickness, alignment and the size of openings affect that load path. Lower parts of a tall masonry building generally require enough mass and stability to carry the upper structure. Floors also need reliable support where they meet the walls. These basic principles explain why the skyline is an achievement of construction knowledge. “Made of mud” identifies a material without explaining the engineering that turns it into a house.
Why build upwards?
A compact walled settlement has limited ground area. Increasing the height of houses creates more usable space within that boundary, while proximity supports a dense network of streets and neighbours. UNESCO identifies Shibam as an outstanding example of urban planning based on multi-storeyed construction, with houses reaching up to seven storeys in its description. The towers form a town, rather than a collection of isolated monuments. Their relationship to one another is part of the heritage being protected. UNESCO Old Walled City of Shibam listing
Height also changes domestic organisation
A vertical house divides activities through stairs and levels. Storage, receiving visitors and family life require different kinds of access and privacy. The arrangement can allow several spaces on one small footprint, but moving between them is a daily task. Stairs, ventilation, daylight and the upkeep of floors all matter to the people living inside. A label such as “skyscraper” captures height while leaving those domestic questions unanswered. Looking at a house as an inhabited structure makes the architecture more intelligible.
How does the city manage water?
Earth construction is particularly vulnerable where water concentrates or remains trapped. Roofs, wall surfaces, drainage and the ground around a building therefore form one protection system. Repairs to a visible facade alone cannot solve a problem originating at a roof edge or a blocked route for water. The city’s exposure to flooding is a continuing conservation issue identified by UNESCO. Maintenance has to consider the settlement and its surroundings, not only the most photogenic towers. UNESCO Old Walled City of Shibam listing UNESCO 2015 conservation decision
Why a protective surface must be renewed
A protective coating receives weathering that would otherwise act more directly on the masonry beneath it. Over time, cracks or lost patches can let water reach vulnerable areas. Renewing a surface is part of keeping the building functional. The appropriate repair depends on how old and new materials behave together. A hard-looking replacement is not automatically a better solution if it changes moisture movement or damages adjacent fabric. Conservation work therefore depends on material knowledge and observation as well as appearance. Archnet Shibam Urban Development Project archive
What did the rehabilitation programme do?
A joint Yemeni-German initiative supported owners with technical and financial help to repair housing and sustain the city’s social life. The project received the Aga Khan Award for Architecture in the 2005–2007 cycle. The award’s account emphasises economic and social structures alongside preservation, and describes renovation of almost half the housing stock at that stage. This is a record of a particular programme and period. It should not be presented as a current count of all houses in good condition. Aga Khan Award rehabilitation project
Why owners and craftspeople are central
A lived-in tower needs someone to notice a leak, organise repairs and find the people able to carry them out. Training and financial support can help keep those tasks within reach. If residents cannot maintain a building or choose to leave, an attractive exterior alone does not secure its future. The rehabilitation approach treated the city as a place to live and work. That makes livelihoods, services and the transmission of skills part of the architectural story. Aga Khan Award rehabilitation project Archnet Shibam Urban Development Project archive
Why is Shibam on the danger list?
UNESCO inscribed Shibam on the World Heritage List in 1982 and placed it on the List of World Heritage in Danger in 2015. It remains on that danger list. The 2015 decision connected conservation needs with Yemen’s security situation and called for rehabilitation and a management framework when feasible. The designation identifies a need for protection; it is not a declaration that every building has been destroyed. Conservation must contend with resources, access and the continuing vulnerability of the urban fabric. UNESCO Old Walled City of Shibam listing UNESCO 2015 conservation decision
Old reports need their dates
A project report can document repairs completed before conflict, while a later decision can identify a different set of needs. Reading them as if they described one present-day inspection would produce a misleading picture. The same applies to percentages of houses recorded or repaired. Those figures depend on a date, a survey area and a definition of completion. The most careful account keeps the timeline visible and treats a recorded achievement as a basis for further work, rather than a permanent guarantee.
How should the “Manhattan of the desert” nickname be read?
The comparison points to clustered tall buildings and a memorable silhouette. It cannot explain Shibam’s materials, ownership, history or relationship with the wadi. Those have to be investigated on their own terms. Earthen construction follows a building tradition with its own strengths, constraints and requirements for care. The nickname can introduce the view, while the homes and the people using them explain what the view contains.
What photographs and illustrations can establish
The supplied hero is labelled as editorial imagery. A supporting documentary photograph records the city at a specified date, rather than certifying its present condition. Both should be identified precisely as Shibam in Hadramaut. To examine another place where architecture must be understood through material, setting and continuing religious use, read PRESDA’s feature on Lalibela’s rock-hewn churches.
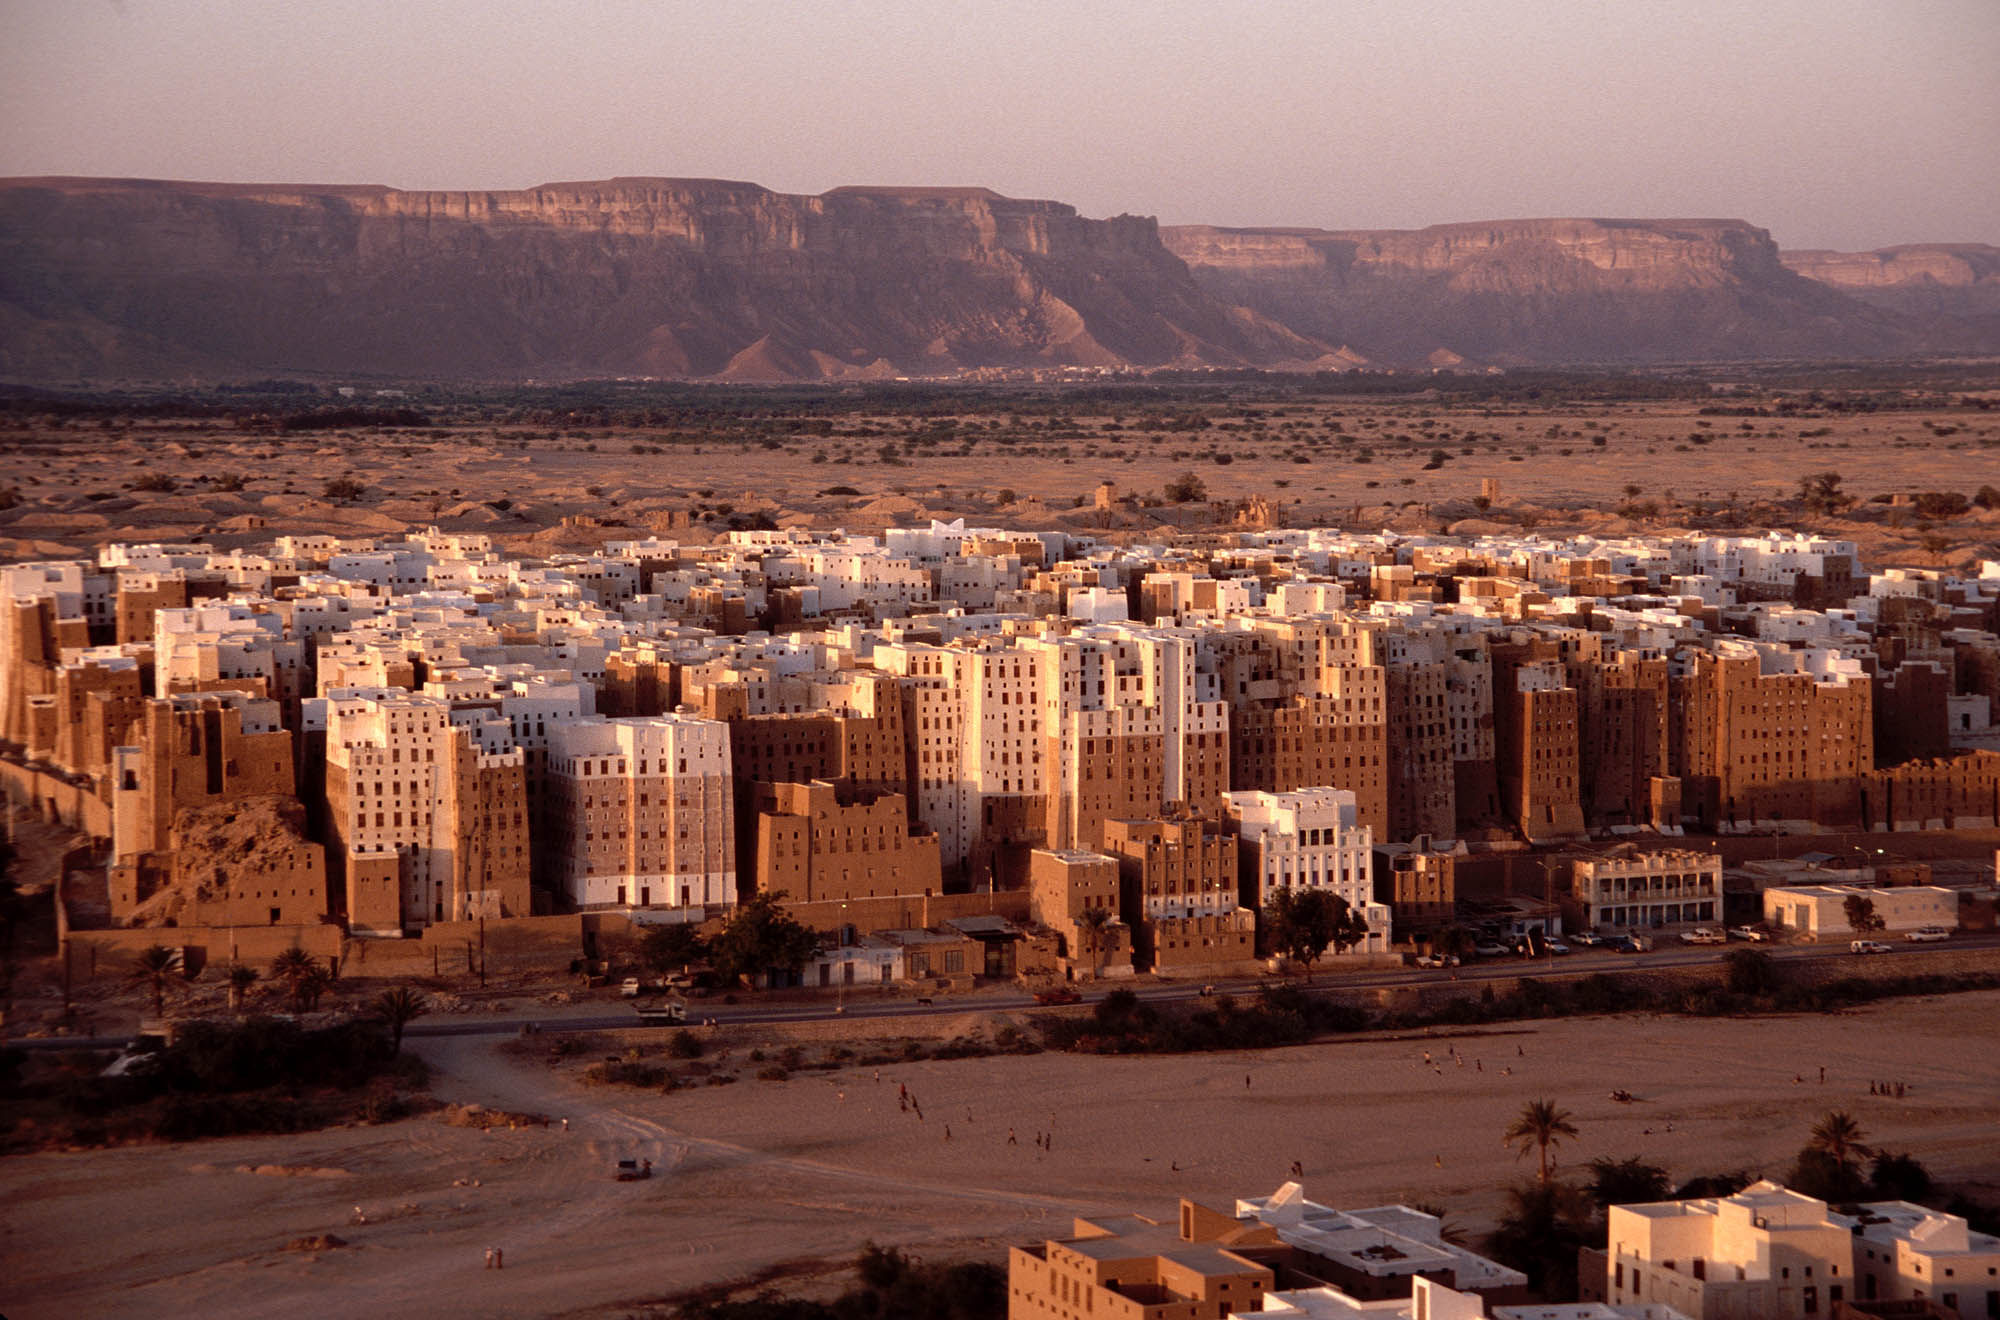
Shibam’s tower houses in Wadi Hadramaut, photographed by Jialiang Gao in September 1999. This dated view records the city at that time.
What makes Shibam’s survival significant?
The towers show that longevity can depend on repeated maintenance rather than freedom from change. Their fabric, skills and urban relationships have to be renewed together. This is why preservation includes documentation and repairs but also support for the people doing the work. For a different adaptation to seasonal water, PRESDA’s article on Bangladesh’s floating schools follows a service designed to move. Shibam’s challenge is to care for buildings that stay, within a landscape that continues to change around them.
FAQ
Frequently Asked Questions
Where is the tower-house city of Shibam?
In Wadi Hadramaut, eastern Yemen. It is distinct from Shibam near Kawkaban in the western highlands.
How old are the towers?
UNESCO associates the principal ensemble with sixteenth-century development and later continuity. The settlement itself has earlier origins.
How tall are the houses?
UNESCO’s description identifies houses up to seven storeys high. Individual buildings and measurement conventions vary.
How can mud-brick buildings survive?
Sound construction, suitable protective surfaces, drainage and recurring skilled maintenance help protect their load-bearing walls.
Why is Shibam on UNESCO’s danger list?
The listing began in 2015 amid serious conservation needs and Yemen’s security crisis. It identifies the need for protection and rehabilitation.
PRESDA Dispatch
Stay Informed. Stay Aware.
A sharp briefing across AI, gaming, sport, business, world affairs, paparazzi, and lifestyle.